Skip main navigation
Sold
  • $810,000

    54916 Sadie Dr, Bandon, OR 97411

    4beds
    3,472sqft
    Residential, Single Family Residence
    Built in 2017
    0.62 Acres Lot
    $-- Zestimate®
    $233/sqft
    $4,910 Estimated rent

    Home value

    Not available

    Estimated sales range

    Not available

    $4,910/mo

    Zestimate® history
    Loading
    Loading...

    Owner options

    List your home for rent

    $4,910/mo

    Rent Zestimate®

    Find your next renter with Zillow Rental Manager. Plus, with online applications, you can quickly screen prospective tenants – for free.

    Learn more

    $4,910/mo

    Rent Zestimate®

    Refinance and save

    $4,868/mo

    Est. payment

    Refinancing to a lower rate could help reduce your monthly payments and save thousands over the life of the loan.

    See today's rates

    $4,868/mo

    Est. payment

    Explore your selling options

    Work with a Zillow partner agent

    Leverage their expertise and Zillow's premium Showcase listings to get your home seen by more buyers.

    Get started

    List with your own agent

    Get your home in front of millions of buyers by listing it on Zillow.

    Learn how to do it

    Sell it yourself

    Take full control of how buyers see your home on Zillow by listing For Sale by Owner (FSBO).

    List your home

    What's special

    Versatile denRv hook-upWood ceilings
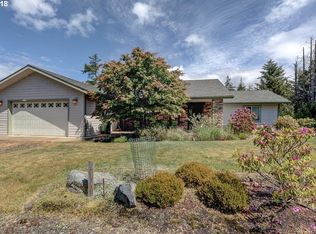
    This magnificent home features 4 bedrooms, 3.5 baths, and a versatile den. One of the bedrooms is a spacious 24x28 square feet with kitchenette and both interior and exterior entrance for added convenience. The lower level boasts radiant heat tile flooring while the wood ceilings and myrtle wood island countertop add an elegant touch. Luxury vinyl plank flooring has been implemented upstairs for added comfort. The property sits on over half an acre (.62), complete with RV hook-up for outdoor enthusiasts. This beautifully designed home offers the ultimate in comfort and luxury, perfect for those seeking the best in modern living.

    Zillow last checked:

    Listing updated:

    Listed by:

    Gina Morelli 541-404-1804,

    Beach Loop Realty

    Bought with:

    Anthony Wong, 201231202

    Fathom Realty Oregon, LLC

    Source: RMLS (OR),MLS#: 23421529MLS Logo

    Facts & features

    Interior

    Bedrooms & bathrooms
    • Bedrooms: 4
    • Bathrooms: 4
    • Full bathrooms: 3
    • Partial bathrooms: 1
    • Main level bathrooms: 2
    Primary bedroom
    • Features: Walkin Closet
    • Level: Main
    • Area: 176
    • Dimensions: 16 x 11
    Bedroom 2
    • Level: Upper
    • Area: 156
    • Dimensions: 13 x 12
    Bedroom 3
    • Level: Upper
    • Area: 156
    • Dimensions: 13 x 12
    Bedroom 4
    • Level: Upper
    • Area: 672
    • Dimensions: 24 x 28
    Living room
    • Features: Living Room Dining Room Combo
    • Level: Main
    • Area: 420
    • Dimensions: 28 x 15
    Heating
    • Baseboard, Radiant
    Appliances
    • Included: Dishwasher, Free-Standing Range, Free-Standing Refrigerator, Stainless Steel Appliance(s), Electric Water Heater, Propane Water Heater
    • Laundry: Laundry Room
    Features
    • High Ceilings, Living Room Dining Room Combo, Walk-In Closet(s), Cook Island, Tile
    • Flooring: Heated Tile, Laminate
    • Windows: Double Pane Windows
    • Basement: None
    Interior area
    • Total structure area: 3,472
    • Total interior livable area: 3,472 sqft

    Property

    Parking
    • Total spaces: 2
    • Parking features: RV Access/Parking, Garage Door Opener, Attached
    • Attached garage spaces: 2
    Accessibility
    • Accessibility features: Caregiver Quarters, Garage On Main, Ground Level, Main Floor Bedroom Bath, Utility Room On Main, Accessibility
    Features
    • Levels: Two
    • Stories: 2
    • Exterior features: RV Hookup
    • Has view: Yes
    • View description: Territorial
    Lot
    • Size: 0.62 Acres
    • Dimensions: 164 x 162
    • Features: Level, SqFt 20000 to Acres1
    Details
    • Additional structures: GuestQuarters, SeparateLivingQuartersApartmentAuxLivingUnit
    • Parcel number: 1008500
    • Zoning: RR-2

    Construction

    Type & style
    • Home type: SingleFamily
    • Architectural style: Contemporary
    • Property subtype: Residential, Single Family Residence
    Materials
    • Cement Siding, Shingle Siding
    • Foundation: Concrete Perimeter, Slab
    • Roof: Composition
    Condition
    • Approximately
    • New construction: No
    • Year built: 2017

    Utilities & green energy

    • Gas: Propane
    • Sewer: Standard Septic
    • Water: Well
    • Utilities for property: Cable Connected

    Community & neighborhood

    Location
    • Region: Bandon

    Other

    Other facts
    • Listing terms: Cash,Conventional,VA Loan
    • Road surface type: Gravel

    Price history

    DateEventPrice
    7/28/2023Sold$810,000$233/sqft
    Source: RMLS (OR) #23421529 Report a problem
    6/25/2023Pending sale$810,000+3.2%$233/sqft
    Source: RMLS (OR) #23421529 Report a problem
    5/13/2023Price change$785,000-4.8%$226/sqft
    Source: RMLS (OR) #23421529 Report a problem
    4/19/2023Listed for sale$825,000$238/sqft
    Source: RMLS (OR) #23421529 Report a problem

    Public tax history

    YearProperty taxesTax assessment
    2019$1,642 +479.3%$163,160 +480.4%
    2018$283 $28,110 +349.8%
    2017$283 +1545.2%$6,250 +253.1%
    2016$17 $1,770

    Find assessor info on the county website

    Neighborhood: 97411

    Nearby schools

    GreatSchools rating
    Schools provided by the listing agent
    • Elementary: Ocean Crest
    • Middle: Harbor Lights
    • High: Bandon

    Source: RMLS (OR). This data may not be complete. We recommend contacting the local school district to confirm school assignments for this home.

    Get pre-qualified for a loan
    At Zillow Home Loans, we can pre-qualify you in as little as 5 minutes with no impact to your credit score.

    An equal housing lender. NMLS #10287.