Come see this beautifully remodeled home in a great neighborhood in West Garden Grove! This home offers great curb appeal on a cul-de-sac street and a beautiful remodeled open concept kitchen and living area! Enter into a gorgeous, light and bright home featuring a large kitchen island, with white cabinets, and gold accents. You will fall in love with the open concept floorplan and remodeled kitchen, perfect for entertaining! The kitchen has been opened up to provide optimal storage and space. It features beautiful white shaker cabinets, gorgeous quartz counters, a full pantry wall and a brand new dishwasher and range! You will love the stunning updated wood floors throughout the living room and kitchen and original hardwood floors on the second story. The house has dual pane windows, custom wainscotting and crown molding throughout! The custom-built entertainment center above a gas fireplace is one of a kind! The bar in the back of the room provides an extension of the kitchen with extra storage and entertaining space!
The upstairs primary bedroom is large and full of light featuring another gas fireplace and a spacious walk-in closet. The upstairs bathroom has been completely remodeled with splendid white cabinets to provide an abundance of storage, large shower, and a beautiful quartz countertop. The downstairs bathroom features marble floors and a bathtub shower combination.
Through the back sliding doors is a spacious, oversized backyard featuring a multi-story playset, apple and orange trees, patio area great for entertaining and RV parking along the side of the home! The front and backyard have recently installed sprinklers and large grassy areas perfect for play! The backyard has electricity and market lighting on the pergola perfect for entertaining.
There is a recently refinished laundry space in the garage that has been plumbed for a laundry sink. The garage also has new epoxy floors, tons of attic storage with a pull-down ladder!
The home has central heat and AC with a smart Nest Thermostat for personalized year-round comfort!
Come see this gorgeous home for yourself! Located one block from Seal Beach and the West Garden Grove Park. This home is located in the top rated GGUSD. With tons of room for a growing family and located in a peaceful location on a cul-de-sac this home is perfect for you!
Sold for $1,375,000
Zillow last checked:
Listing updated:
Bought with:
Nickolas White, DRE #01767819
Seven Gables Real Estate
Source: CRMLS,MLS#: PW25118056 Originating MLS: California Regional MLS
Originating MLS: California Regional MLSPrice history
| Date | Event | Price |
|---|---|---|
| 7/14/2025 | Sold | $1,375,000+1.9%$683/sqft |
Source:  CRMLS #PW25118056 Report a problem CRMLS #PW25118056 Report a problem | ||
| 6/15/2025 | Contingent | $1,350,000$671/sqft |
Source: CRMLS #PW25118056 Report a problem | ||
| 5/29/2025 | Listed for sale | $1,350,000+74.2%$671/sqft |
Source: CRMLS #PW25118056 Report a problem | ||
| 4/18/2019 | Sold | $775,000-2%$385/sqft |
Source: Public Record Report a problem | ||
| 3/20/2019 | Pending sale | $791,200$393/sqft |
Source: Re/Max Property Connection #OC19006240 Report a problem | ||
| 3/13/2019 | Listed for sale | $791,200$393/sqft |
Source: Re/Max Property Connection #OC19006240 Report a problem | ||
| 3/5/2019 | Pending sale | $791,200$393/sqft |
Source: Re/Max Property Connection #OC19006240 Report a problem | ||
| 1/9/2019 | Listed for sale | $791,200+43.9%$393/sqft |
Source: Re/Max Property Connection #OC19006240 Report a problem | ||
| 6/25/2013 | Sold | $550,000+103.7%$273/sqft |
Source: Public Record Report a problem | ||
| 10/22/1998 | Sold | $270,000$134/sqft |
Source: Public Record Report a problem | ||
Nearby homes
- $1,130,8004 bd2 ba1.4k sqft5482 Carousel Cir, Garden Grove, CA 92845Off Market
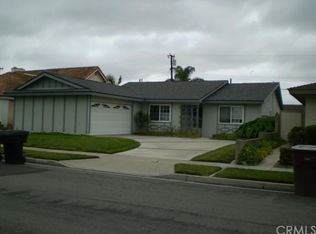
- $1,095,1004 bd2 ba1.4k sqft5502 Carousel Cir, Garden Grove, CA 92845Off Market
- $1,251,6004 bd3 ba1.8k sqft5461 Marietta Ave, Garden Grove, CA 92845Off Market
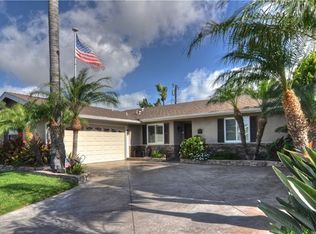
- $1,194,1003 bd2 ba1.8k sqft5471 Marietta Ave, Garden Grove, CA 92845Off Market
Get a cash offer in 3 minutes
Find out how much your home could sell for in as little as 3 minutes with a no-obligation cash offer.
Estimated market value
$1,385,600
