Spacious 5-Bedroom home on 1 Acre! This stunning 5 bedroom home boasts an open floor plan perfect for entertaining. Enjoy the large kitchen featuring granite countertops and new stainless steel appliances. The main floor offers ample livings space while the finished basement includes a cozy fireplace, wet bar, and oversized rec room. The master suite is complete with a walk-in closet and private bathroom. Recent updates include a new roof and siding in 2023. Spend your fall evenings relaxing on the large deck or patio! This home is a must see - Schedule a showing today!
Closed
$512,500
5492 Garden Hills Dr, Saint Cloud, MN 56301
5beds
3,657sqft
Single Family
Built in 2001
1.01 Acres Lot
$524,100 Zestimate®
$140/sqft
$3,083 Estimated rent
Home value
$524,100
$472,000 - $582,000
$3,083/mo
Zestimate® history
Owner options
List your home for rent
$3,083/mo
Rent Zestimate®
Find your next renter with Zillow Rental Manager. Plus, with online applications, you can quickly screen prospective tenants – for free.
$3,083/mo
Rent Zestimate®
Refinance and save
$3,217/mo
Est. payment
Refinancing to a lower rate could help reduce your monthly payments and save thousands over the life of the loan.
$3,217/mo
Est. payment
Explore your selling options
Work with a Zillow partner agent
Leverage their expertise and Zillow's premium Showcase listings to get your home seen by more buyers.
Get startedList with your own agent
Get your home in front of millions of buyers by listing it on Zillow.
Learn how to do itSell it yourself
Take full control of how buyers see your home on Zillow by listing For Sale by Owner (FSBO).
List your homeWhat's special
Cozy fireplaceOpen floor planMaster suiteNew stainless steel appliancesOversized rec roomLarge deckGranite countertops
Zillow last checked:
Listing updated:
Listed by:
Lauren Blommel 320-293-7682,
Coldwell Banker Realty
Bought with:
Molly Ruegemer
Central MN Realty LLC
Source: NorthstarMLS as distributed by MLS GRID,MLS#: 6682953
Facts & features
Interior
Bedrooms & bathrooms
- Bedrooms: 5
- Bathrooms: 4
- Full bathrooms: 4
Bedroom
- Level: Upper
- Area: 206.58 Square Feet
- Dimensions: 12'7 x 16'5
Bedroom 2
- Level: Upper
- Area: 112.5 Square Feet
- Dimensions: 11'3 x 10
Bedroom 3
- Level: Upper
- Area: 112.5 Square Feet
- Dimensions: 11'3 x 10
Bedroom 4
- Level: Main
- Area: 100 Square Feet
- Dimensions: 10x10
Bedroom 5
- Level: Lower
- Area: 156 Square Feet
- Dimensions: 13x12
Primary bathroom
- Level: Upper
- Area: 81 Square Feet
- Dimensions: 9x9
Bathroom
- Level: Upper
- Area: 22.5 Square Feet
- Dimensions: 5'x4.5
Bathroom
- Level: Main
- Area: 22.5 Square Feet
- Dimensions: 5x4.5
Bathroom
- Level: Lower
- Area: 33 Square Feet
- Dimensions: 6x5.5
Dining room
- Level: Main
- Area: 150 Square Feet
- Dimensions: 10x15
Family room
- Level: Main
- Area: 285.92 Square Feet
- Dimensions: 17'5 x 16'5
Foyer
- Level: Main
- Area: 99 Square Feet
- Dimensions: 9x11
Garage
- Level: Main
- Area: 936 Square Feet
- Dimensions: 26x36
Kitchen
- Level: Main
- Area: 376.25 Square Feet
- Dimensions: 25'1 x 15
Recreation room
- Level: Lower
- Area: 624 Square Feet
- Dimensions: 26x24
Study
- Level: Main
- Area: 170 Square Feet
- Dimensions: 17x10
Heating
- Forced Air
Cooling
- Central Air
Appliances
- Included: Air-To-Air Exchanger, Dishwasher, Dryer, Electric Water Heater, Freezer, Microwave, Range, Refrigerator, Stainless Steel Appliance(s), Washer, Water Softener Owned
- Laundry: Laundry Room, Main Level, Sink
Features
- Basement: Egress Window(s),Finished,Storage Space
- Number of fireplaces: 2
- Fireplace features: Family Room, Gas, Living Room, Stone
Interior area
- Total structure area: 4,061
- Total interior livable area: 3,657 sqft
- Finished area above ground: 2,454
- Finished area below ground: 1,203
Property
Parking
- Total spaces: 3
- Parking features: Attached, Asphalt
- Attached garage spaces: 3
- Details: Garage Dimensions (26x36), Garage Door Height (8)
Accessibility
- Accessibility features: None
Features
- Levels: Two
- Stories: 2
- Patio & porch: Composite Decking, Front Porch
Lot
- Size: 1.01 Acres
- Dimensions: 224 x 416
- Features: Tree Coverage - Medium
Details
- Foundation area: 1607
- Parcel number: 81433280302
- Zoning description: Residential-Single Family
Construction
Type & style
- Home type: SingleFamily
- Property subtype: Single Family
Materials
- Block
- Roof: Age 8 Years or Less
Condition
- New construction: No
- Year built: 2001
Utilities & green energy
- Gas: Electric, Natural Gas
- Sewer: Mound Septic, Private Sewer
- Water: Private, Well
Community & HOA
Community
- Subdivision: Terrace Hills
HOA
- Has HOA: No
Location
- Region: Saint Cloud
Financial & listing details
- Price per square foot: $140/sqft
- Tax assessed value: $511,800
- Annual tax amount: $4,502
- Date on market: 3/12/2025
- Cumulative days on market: 275 days
Price history
| Date | Event | Price |
|---|---|---|
| 7/22/2025 | Sold | $512,500-2.4%$140/sqft |
Source:  NorthstarMLS as distributed by MLS GRID #6682953 Report a problem NorthstarMLS as distributed by MLS GRID #6682953 Report a problem | ||
| 6/25/2025 | Pending sale | $525,000$144/sqft |
Source: NorthstarMLS as distributed by MLS GRID #6682953 Report a problem | ||
| 4/29/2025 | Price change | $525,000-3.7%$144/sqft |
Source: NorthstarMLS as distributed by MLS GRID #6682953 Report a problem | ||
| 3/12/2025 | Listed for sale | $545,000-9.2%$149/sqft |
Source: NorthstarMLS as distributed by MLS GRID #6682953 Report a problem | ||
| 8/30/2024 | Listing removed | $599,900$164/sqft |
Source: NorthstarMLS as distributed by MLS GRID #6589444 Report a problem | ||
| 8/26/2024 | Listed for sale | $599,900$164/sqft |
Source: NorthstarMLS as distributed by MLS GRID #6589444 Report a problem | ||
| 8/26/2024 | Listing removed | -- |
Source: NorthstarMLS as distributed by MLS GRID #6559800 Report a problem | ||
| 8/13/2024 | Price change | $599,900-4%$164/sqft |
Source: NorthstarMLS as distributed by MLS GRID #6559800 Report a problem | ||
| 6/25/2024 | Listed for sale | $625,000$171/sqft |
Source: NorthstarMLS as distributed by MLS GRID #6559800 Report a problem | ||
Public tax history
| Year | Property taxes | Tax assessment |
|---|---|---|
| 2025 | $4,836 +9.3% | $511,800 +4.3% |
| 2024 | $4,424 -1.7% | $490,900 +3.9% |
| 2023 | $4,502 +3.9% | $472,300 +17% |
| 2022 | $4,334 | $403,600 |
| 2021 | $4,334 +0.9% | $403,600 +3.5% |
| 2020 | $4,294 | $389,800 +2.7% |
| 2019 | $4,294 -0.1% | $379,500 +9.9% |
| 2018 | $4,300 +3.8% | $345,400 +4.6% |
| 2017 | $4,142 +7.4% | $330,300 |
| 2016 | $3,858 | -- |
| 2015 | $3,858 | -- |
| 2014 | $3,858 +8.1% | -- |
| 2013 | $3,570 +0.1% | -- |
| 2012 | $3,568 +7.9% | -- |
| 2011 | $3,306 +7.5% | -- |
| 2010 | $3,074 +2.2% | -- |
| 2009 | $3,008 +15.1% | -- |
| 2008 | $2,614 -12.8% | -- |
| 2007 | $2,998 +11.8% | -- |
| 2006 | $2,682 +10.4% | -- |
| 2005 | $2,430 +18% | -- |
| 2003 | $2,059 +662.6% | -- |
| 2002 | $270 +285.7% | -- |
| 2001 | $70 | -- |
Find assessor info on the county website
Neighborhood: 56301
Nearby homes
- $623,5004 bd4 ba3.2k sqft5448 Garden Hills Dr, Saint Cloud, MN 56301Off Market
- $552,1004 bd4 ba3.1k sqft5534 Garden Hills Dr, Saint Cloud, MN 56301Off Market
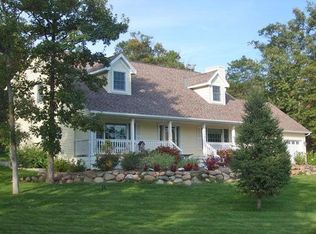
- $600,2004 bd4 ba1k sqft5493 Garden Hills Ln, Saint Cloud, MN 56301Off Market
- $584,9006 bd3 ba4k sqft5491 Garden Hills Dr, Saint Cloud, MN 56301Off Market
- $673,1005 bd4 ba1.3k sqft5457 Garden Hills Ln, Saint Cloud, MN 56301Off Market
- $537,3004 bd3 ba1k sqft5545 Garden Hills Ln, Saint Cloud, MN 56301Off Market
- $546,0005 bd3 ba1.6k sqft5533 Garden Hills Dr, Saint Cloud, MN 56301Off Market
- $724,0005 bd2 ba1.9k sqft5449 Garden Hills Dr, Saint Cloud, MN 56301Off Market
Nearby schools
GreatSchools rating
- 3/10Discovery Community Elementary SchoolGrades: PK-5Distance: 5.4 mi
- 3/10South Junior High SchoolGrades: 6-8Distance: 6.6 mi
- 3/10Technical Senior High SchoolGrades: 9-12Distance: 3.5 mi
Get a cash offer in 3 minutes
Find out how much your home could sell for in as little as 3 minutes with a no-obligation cash offer.
Estimated market value
$524,100
Get a cash offer in 3 minutes
Find out how much your home could sell for in as little as 3 minutes with a no-obligation cash offer.
Estimated market value
$524,100
- Minnesota
- Stearns County
- Saint Augusta
- 56301
- 5492 Garden Hills Dr
Nearby cities
Nearby zip codes
Other Saint Augusta Topics
