Skip main navigation
Off market
  • $563,200

    5492 Glenridge Dr Unit 516, Atlanta, GA 30342

    3beds
    3baths
    --sqft
    SingleFamily
    Built in 2005
    -- sqft lot
    $563,200 Zestimate®
    $--/sqft
    $3,095 Estimated rent

    Home value

    $563,200

    $524,000 - $603,000

    $3,095/mo

    Zestimate® history
    Loading
    Loading...

    Owner options

    List your home for rent

    $3,095/mo

    Rent Zestimate®

    Find your next renter with Zillow Rental Manager. Plus, with online applications, you can quickly screen prospective tenants – for free.

    Learn more

    $3,095/mo

    Rent Zestimate®

    Refinance and save

    $3,455/mo

    Est. payment

    Refinancing to a lower rate could help reduce your monthly payments and save thousands over the life of the loan.

    See today's rates

    $3,455/mo

    Est. payment

    Explore your selling options

    Work with a Zillow partner agent

    Leverage their expertise and Zillow's premium Showcase listings to get your home seen by more buyers.

    Get started

    List with your own agent

    Get your home in front of millions of buyers by listing it on Zillow.

    Learn how to do it

    Sell it yourself

    Take full control of how buyers see your home on Zillow by listing For Sale by Owner (FSBO).

    List your home

    What's special

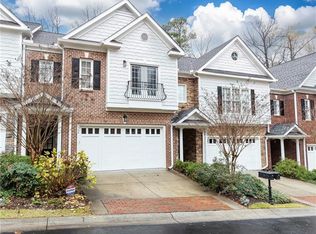
    Step into this light filled and impressive 3 bedroom 3.5 bathroom town home through a covered entry into a foyer. Enter into a family room with a gas log fireplace, gleaming hardwood floors, built-in cabinetry, crown molding and French doors guiding guests to a balcony with wooded views. Adjoining is a separate dining room with a trey ceiling. The top-of-the-line kitchen features maple cabinetry, granite counters, marble backsplash, under counter lighting, a large breakfast counter for casual dining, and stainless steel appliances including a gas cook top, double oven, microwave and refrigerator. A beautiful powder room completes this level Enter the upper level of the home through the wrought iron staircase. The spacious master suite offers trey ceilings, a gas log fireplace, custom built-in cabinetry and French doors leading to a Romeo & Juliet Balcony. The luxurious master bathroom offers tile flooring, a double marble vanity, jetted bathtub and a separate tiled shower with body massage faucets. The master also offers two large walk-in California closets. Two additional bedrooms with a full bathroom and a tiled laundry room with a utility sink completes this level. Enter the terrace level offering a large family room area (4th bedroom), a full bathroom with tile flooring, two large storage areas and a door leading to a patio area. Additional features include hardwood floors throughout complete main level, 10’ceilings, 2 fireplaces, crown molding, solid doors, upgraded lighting and fixtures, custom paint throughout, energy efficient zoned HVAC systems, irrigation system, rot-free window frames, 50 gallon hot water heater with hot water re-circulating, 2 car garage, security system and quality construction. Low association dues of $190 per month include water, sewer, garbage, exterior maintenance and reserve fund. Enjoy the nearby offerings of Buckhead and Downtown.CONTACT KELLEY DAY FOR DETAILS AT 404-229-2441 OR LOG ON TO WWW.THEDAYTEAM.COM

    This property is not currently displayed as for sale or rent on Zillow. This may be different from what's on other websites or public sources.

    Facts & features

    Interior

    Bedrooms & bathrooms
    • Bedrooms: 3
    • Bathrooms: 3.5
    Features
    • Flooring: Hardwood
    • Basement: Finished
    • Has fireplace: Yes

    Property

    Parking
    • Parking features: Garage - Attached

    Construction

    Type & style
    • Home type: SingleFamily
    Condition
    • Year built: 2005

    Community & HOA

    Location
    • Region: Atlanta

    Price history

    DateEventPrice
    1/15/2020Sold$490,000+44.1%
    Source: GAMLS #8661227 Report a problem
    12/7/2012Sold$340,000-28.4%
    Source: Agent Provided Report a problem
    5/9/2008Listing removed$475,000
    Source: Century 21 #02424222 Report a problem
    5/1/2008Price change$475,000+11.8%
    Source: Century 21 #02424222 Report a problem
    4/25/2008Listed for sale$425,000
    Source: Century 21 #02424222 Report a problem

    Public tax history

    Tax history is unavailable.

    Neighborhood: High Point

    Nearby schools

    GreatSchools rating
    Schools provided by the listing agent
    • Elementary: High Point
    • High: Riverwood

    Source: The MLS. This data may not be complete. We recommend contacting the local school district to confirm school assignments for this home.

    Get a cash offer in 3 minutes
    Find out how much your home could sell for in as little as 3 minutes with a no-obligation cash offer.
    Estimated market value
    $563,200
    Get a cash offer in 3 minutes
    Find out how much your home could sell for in as little as 3 minutes with a no-obligation cash offer.
    Estimated market value
    $563,200