Skip main navigation
Off market
Street View
  • $551,100

    5492 Glenridge Dr Unit 532, Atlanta, GA 30342

    4beds
    4baths
    --sqft
    Townhouse
    Built in 2003
    -- sqft lot
    $551,100 Zestimate®
    $--/sqft
    $3,363 Estimated rent

    Home value

    $551,100

    $513,000 - $590,000

    $3,363/mo

    Zestimate® history
    Loading
    Loading...

    Owner options

    List your home for rent

    $3,363/mo

    Rent Zestimate®

    Find your next renter with Zillow Rental Manager. Plus, with online applications, you can quickly screen prospective tenants – for free.

    Learn more

    $3,363/mo

    Rent Zestimate®

    Refinance and save

    $3,384/mo

    Est. payment

    Refinancing to a lower rate could help reduce your monthly payments and save thousands over the life of the loan.

    See today's rates

    $3,384/mo

    Est. payment

    Explore your selling options

    Work with a Zillow partner agent

    Leverage their expertise and Zillow's premium Showcase listings to get your home seen by more buyers.

    Get started

    List with your own agent

    Get your home in front of millions of buyers by listing it on Zillow.

    Learn how to do it

    Sell it yourself

    Take full control of how buyers see your home on Zillow by listing For Sale by Owner (FSBO).

    List your home

    What's special

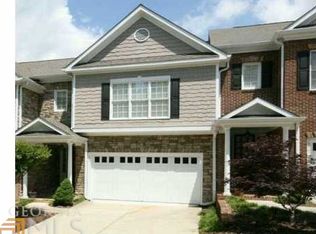
    This perfectly maintained 4 bedroom 3 bath 1 half bath open and bright townhome on a full finished basement affords a luxurious, comfortable lifestyle and no detail goes unnoticed in the thoughtfully designed floor plan. This incredible townhome is located in the sought after 24 unit community of Northland Place at Glenridge. A brick covered entryway leads you to an entrance foyer and into the main level. The elegant fireside family room offers custom built-in cabinetry and French doors leading to the private deck area overlooking a wooded area. The gourmet Chefs kitchen is appointed with granite countertops, tile backsplash, top-of-the-line stainless steel appliances including a refrigerator, double oven, large pantry, an abundance of cabinets, breakfast bar, and is open to the family room. Adjacent is a casual dining area or an area perfect for a Baby Grand Piano. The separate dining room offers a trey ceiling and chair rail molding. A powder room with a pedestal sink completes this level. The upper level boasts a landing area leading you into the lavish master fireside suite adorned with a trey ceiling and french doors with a Juliet Balcony. The luxurious bathroom features a jetted bathtub with tile surround, separate frameless double head tile shower with body massage faucets, dual marble vanities, tile flooring, vaulted ceiling and a large walk-in closet. Two well proportioned bedrooms, a full bathroom with marble countertops & tile flooring, and a laundry room with tile flooring and a utility sink completes this level. Arrive at the full finished daylight terrace level featuring a custom wet bar & huge open area perfect for the fourth bedroom or Media Room, a billiard room, and or a gym. From this area a door leads you outdoors to a covered patio area. The level is completed with a full tiled bathroom, a huge storage area and a storage closet perfect for a wine cellar. Special features include energy efficient zoned HVAC systems, 50 Gallon gas water heater with hot water re-circulating system for instant hot water, hardwood floors throughout complete main level, 10 ceilings, 2 fireplaces, surround sound, crown molding, masonite doors, state of the art category 5 wiring, security system, 2 car garage at kitchen level and quality construction. Located in the prime location just inside the perimeter in the City of Sandy Springs, North Buckhead area, near the Hospitals, walking distance to the new Prado Shopping Center with Target, Publix, Staples, restaurants and more! Contact Kelley Day today at 404-229-2441 or via email at KelleyDay@mindspring.com Log on to www.TheDayTeam.com for additional information.

    This property is not currently displayed as for sale or rent on Zillow. This may be different from what's on other websites or public sources.
    Facts & features

    Interior

    Bedrooms & bathrooms
    • Bedrooms: 4
    • Bathrooms: 4
    Heating
    • Forced air, Other, Gas
    Cooling
    • Central, Other
    Appliances
    • Included: Dishwasher, Garbage disposal, Microwave, Range / Oven
    Features
    • Has fireplace: Yes

    Property

    Parking
    • Total spaces: 2
    • Parking features: Garage - Attached

    Construction

    Type & style
    • Home type: Townhouse
    Materials
    • Roof: Other
    Condition
    • Year built: 2003

    Community & HOA

    Location
    • Region: Atlanta

    Price history

    DateEventPrice
    10/10/2013Sold$389,000-1.5%
    Source: Agent Provided Report a problem
    9/11/2013Pending sale$395,000
    Source: Keller Williams Realty First Atlanta #5181390 Report a problem
    8/7/2013Listed for sale$395,000
    Source: Keller Williams Realty First Atlanta #5181390 Report a problem

    Public tax history

    Tax history is unavailable.

    Neighborhood: High Point

    Nearby schools

    GreatSchools rating
    Schools provided by the listing agent
    • Elementary: High Point
    • Middle: Ridgeview
    • High: Riverwood

    Source: The MLS. This data may not be complete. We recommend contacting the local school district to confirm school assignments for this home.

    Get a cash offer in 3 minutes
    Find out how much your home could sell for in as little as 3 minutes with a no-obligation cash offer.
    Estimated market value
    $551,100
    Get a cash offer in 3 minutes
    Find out how much your home could sell for in as little as 3 minutes with a no-obligation cash offer.
    Estimated market value
    $551,100