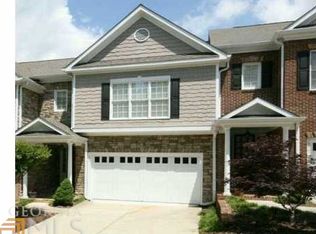
This light filled and impressive 4 bedroom 4 bathroom 1 half bathroom END UNIT Townhome on a full finished walkout basement offers two luxurious master suites and a fantastic floor plan. Located in the sought after 24 unit community of Northland Place at Glenridge.Enter the property through a covered private entryway into the foyer and into a spacious living room with gleaming hardwood floors, a gas log fireplace, crown molding and doors guiding guests to a large balcony. Adjoining is a fireside family room/keeping room and a dining room which opens to the top-of-the-line kitchen featuring maple Cabinetry, granite counters, large walk-in pantry, marble backsplash, pendant lighting, a large breakfast counter for casual dining, and stainless steel appliances. A large closet and a beautiful powder room with a pedestal sink completes this level.Enter the upper level of the home through the open wrought iron staircase into a landing area with hardwood floors. The spacious master suite offers a double trey ceiling, a wall of windows and his & her walk-in closets. The luxurious master bathroom offers tile flooring, a double vanity countertop, oversized Jacuzzi bathtub with tile surround and a separate tiled double head shower. An additional oversized guest bedroom with a massive walk-in closet, a full bathroom and a laundry room completes this level.Enter the terrace level which includes the second master suite with its own luxurious private bathroom with marble counters, tile flooring, separate tiled shower & bathtub. This area is perfect for an in-law or roommate suite.The second lower finished walk out terrace level offers an area being utilized as a home office and secondary family room with a full bathroom offering a travertine tile shower. This ares is perfect for a 4th bedroom, media room, billiard room and or more! In addition there is a large closet and two storage areas and access a patio area.Additional features include energy efficient zoned HVAC systems, 50 gallon hot water heater w/hot water re-circulating system for instant hot water, hardwood floors throughout complete main level, staircases & landing areas, 10 ceilings, 2 fireplaces, security system, shutters throughout, crown molding, rot- free window frames, coax cabling in every room, 2 car side entry garage with windows, open cell foam in attic and quality construction. Unfinished attic provides lots of storage space. ??????Located in the prime location just inside the perimeter of the new City of Sandy Springs, in a sought after school district, with easy access to 285 & 400 Highways, Hospitals, Shopping, Restaurants, Grocery stores & Lifetime Fitness. Enjoy the nearby offerings of Buckhead and Downtown. Low monthly HOA dues include garbage, termite control and landscaping!FHA Financing Available.??????Contact Kelley Day at 404-229-2441 or via email at KelleyDay@mindspring.com.
This property is not currently displayed as for sale or rent on Zillow. This may be different from what's on other websites or public sources.