STUNNING VIEWS overlooking the 17th Fairway! Nestled against the prestigious San Jose Country Club and has a private gated entrance nearby. Situated on a 12,546 sq ft corner lot in the Hillcrest neighborhood on its most desirable street. A captivating, wood-crafted open vaulted ceiling and grand floor-to-ceiling fireplace create a striking rustic focal point in the living room. The open floor plan seamlessly blends indoor/outdoor living, inviting natural light throughout. The expansive windows and sliding glass door leads to a beautifully paved patio and spacious yard. The home also includes A/C, inside laundry, hardwood floors, new interior paint & lighting. SEPARATE LIVING AREA (outside the main house & not included in the sq. ft.) This 1 bedroom/1 full bath with central A/C & heating provides flexible options such as a private guest suite, office space & potential Airbnb. Near historic Alum Rock Park with major freeways and Berryessa BART close by for an easy Silicon Valley commute.
Sold for $1,690,000
$1,690,000
5492 Greenside Dr, San Jose, CA 95127
4beds
1,931sqft
Single Family Residence, Residential
Built in 1952
0.29 Acres Lot
$1,773,800 Zestimate®
$875/sqft
$5,062 Estimated rent
Home value
$1,773,800
$1.67M - $1.90M
$5,062/mo
Zestimate® history
Owner options
List your home for rent
$5,062/mo
Rent Zestimate®
Find your next renter with Zillow Rental Manager. Plus, with online applications, you can quickly screen prospective tenants – for free.
$5,062/mo
Rent Zestimate®
Refinance and save
$10,762/mo
Est. payment
Refinancing to a lower rate could help reduce your monthly payments and save thousands over the life of the loan.
$10,762/mo
Est. payment
Explore your selling options
Work with a Zillow partner agent
Leverage their expertise and Zillow's premium Showcase listings to get your home seen by more buyers.
Get startedList with your own agent
Get your home in front of millions of buyers by listing it on Zillow.
Learn how to do itSell it yourself
Take full control of how buyers see your home on Zillow by listing For Sale by Owner (FSBO).
List your homeWhat's special
Spacious yardExpansive windowsOffice spaceGrand floor-to-ceiling fireplaceSliding glass doorPrivate guest suitePrivate gated entrance
Zillow last checked:
Listing updated:
Listed by:
Cristina Alvarez 01131862 408-921-1827,
Coldwell Banker Realty 408-723-3300
Bought with:
Mike Mai, 01901702
M2 Real Estate
Source: MLSListings Inc,MLS#: ML81941318
Facts & features
Interior
Bedrooms & bathrooms
- Bedrooms: 4
- Bathrooms: 3
- Full bathrooms: 3
Rooms
- Room types: Laundry, Office
Bedroom
- Features: PrimarySuiteRetreat
Bathroom
- Features: StallShower2plus, Tile, Tub
Dining room
- Features: DiningArea, EatinKitchen
Family room
- Features: NoFamilyRoom
Kitchen
- Features: Countertop_Tile
Heating
- Central Forced Air
Cooling
- Central Air
Appliances
- Included: Electric Cooktop, Dishwasher, Disposal, Built In Oven, Electric Oven, Built In Oven/Range
- Laundry: Inside
Features
- Flooring: Carpet, Hardwood, Vinyl Linoleum
- Number of fireplaces: 1
- Fireplace features: Living Room
Interior area
- Total structure area: 1,931
- Total interior livable area: 1,931 sqft
Property
Parking
- Total spaces: 2
- Parking features: Attached, Off Site, On Street
- Attached garage spaces: 2
Features
- Stories: 1
- Patio & porch: Balcony/Patio
- Exterior features: Back Yard, Fenced
- Pool features: None
- Fencing: Back Yard,Gate
- Has view: Yes
- View description: Golf Course, Hills
Lot
- Size: 0.29 Acres
- Features: Level
Details
- Additional structures: Garage
- Parcel number: 59935009
- Zoning: R1-20
- Special conditions: Standard
Construction
Type & style
- Home type: SingleFamily
- Architectural style: Ranch,Traditional
- Property subtype: Single Family Residence, Residential
Materials
- Foundation: Concrete Perimeter, Slab
- Roof: Wood
Condition
- New construction: No
- Year built: 1952
Utilities & green energy
- Gas: PublicUtilities
- Water: Public
- Utilities for property: Public Utilities, Water Public
Community & HOA
Location
- Region: San Jose
Financial & listing details
- Price per square foot: $875/sqft
- Tax assessed value: $1,723,800
- Annual tax amount: $23,095
- Date on market: 9/8/2023
- Listing agreement: ExclusiveRightToSell
- Listing terms: CashorConventionalLoan
Price history
| Date | Event | Price |
|---|---|---|
| 10/18/2023 | Sold | $1,690,000+5.6%$875/sqft |
Source:  MLSListings Inc #ML81941318 Report a problem MLSListings Inc #ML81941318 Report a problem | ||
| 9/19/2023 | Pending sale | $1,599,888$829/sqft |
Source: MLSListings Inc #ML81941318 Report a problem | ||
| 9/8/2023 | Listed for sale | $1,599,888$829/sqft |
Source: MLSListings Inc #ML81941318 Report a problem | ||
Public tax history
| Year | Property taxes | Tax assessment |
|---|---|---|
| 2025 | $23,095 -37.2% | $1,723,800 +2% |
| 2024 | $36,752 +1337.8% | $1,690,000 +1370% |
| 2023 | $2,556 +3.9% | $114,968 +2% |
| 2022 | $2,459 +4.3% | $112,714 +2% |
| 2021 | $2,357 +3.2% | $110,505 +1% |
| 2020 | $2,283 | $109,373 +2% |
| 2019 | $2,283 +2.6% | $107,229 +2% |
| 2018 | $2,226 | $105,127 +2% |
| 2017 | $2,226 +0.1% | $103,067 +2% |
| 2016 | $2,225 +4.8% | $101,047 +1.5% |
| 2015 | $2,123 +4% | $99,530 +2% |
| 2014 | $2,042 | $97,582 +0.5% |
| 2013 | -- | $97,142 +2% |
| 2012 | -- | $95,238 +2% |
| 2011 | -- | $93,371 +0.8% |
| 2010 | -- | $92,674 -0.2% |
| 2009 | -- | $92,896 +2% |
| 2008 | -- | $91,075 +2% |
| 2007 | -- | $89,290 +2% |
| 2006 | -- | $87,540 +2% |
| 2005 | -- | $85,825 +2% |
| 2004 | -- | $84,143 +1.9% |
| 2003 | -- | $82,602 +2% |
| 2002 | -- | $80,983 +2% |
| 2001 | -- | $79,396 |
Find assessor info on the county website
Neighborhood: East Foothills
Nearby homes
- $1,714,4003 bd2 ba2.2k sqft5490 Greenside Dr, San Jose, CA 95127Off Market

- $1,913,9003 bd3 ba3.5k sqft270 Rennie Ave, San Jose, CA 95127Off Market
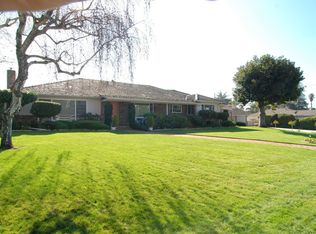
- $1,918,9003 bd3 ba2.6k sqft301 Rennie Ave, San Jose, CA 95127Off Market
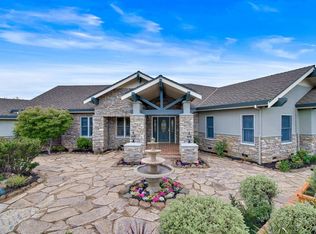
- $1,045,4002 bd1 ba1.2k sqft290 Rennie Ave, San Jose, CA 95127Off Market
- $1,540,3002 bd2 ba2.6k sqft5466 Greenside Dr, San Jose, CA 95127Off Market
- $1,760,0005 bd3 ba3k sqft5480 Greenside Dr, San Jose, CA 95127Off Market
- $1,737,8004 bd2 ba2.8k sqft300 Rennie Ave, San Jose, CA 95127Off Market
- $1,750,0005 bd2 ba3.1k sqft143 Rennie Ave, San Jose, CA 95127Sold
Nearby schools
GreatSchools rating
- 3/10Linda Vista Elementary SchoolGrades: K-5Distance: 0.6 mi
- 1/10Joseph George Middle SchoolGrades: 6-8Distance: 1.1 mi
- 3/10James Lick High SchoolGrades: 9-12Distance: 1.4 mi
Schools provided by the listing agent
- Elementary: LindaVistaElementary_1
- Middle: JosephGeorgeMiddle
- High: JamesLickHigh
- District: AlumRockUnionElementary
Source: MLSListings Inc. This data may not be complete. We recommend contacting the local school district to confirm school assignments for this home.
Get a cash offer in 3 minutes
Find out how much your home could sell for in as little as 3 minutes with a no-obligation cash offer.
Estimated market value
$1,773,800
Get a cash offer in 3 minutes
Find out how much your home could sell for in as little as 3 minutes with a no-obligation cash offer.
Estimated market value
$1,773,800
- California
- Santa Clara County
- San Jose
- 95127
- East Foothills
- 5492 Greenside Dr
Nearby cities
Nearby neighborhoods
Nearby zip codes
Other San Jose Topics
