Skip main navigation
Sold for $260,000
  • $260,000

    5492 Heath Ave, Clarkston, MI 48346

    3beds
    1,655sqft
    Single Family Residence
    Built in 1971
    0.37 Acres Lot
    $322,800 Zestimate®
    $157/sqft
    $2,448 Estimated rent

    Home value

    $322,800

    $307,000 - $339,000

    $2,448/mo

    Zestimate® history
    Loading
    Loading...

    Owner options

    List your home for rent

    $2,448/mo

    Rent Zestimate®

    Find your next renter with Zillow Rental Manager. Plus, with online applications, you can quickly screen prospective tenants – for free.

    Learn more

    $2,448/mo

    Rent Zestimate®

    Refinance and save

    $1,688/mo

    Est. payment

    Refinancing to a lower rate could help reduce your monthly payments and save thousands over the life of the loan.

    See today's rates

    $1,688/mo

    Est. payment

    Explore your selling options

    Work with a Zillow partner agent

    Leverage their expertise and Zillow's premium Showcase listings to get your home seen by more buyers.

    Get started

    List with your own agent

    Get your home in front of millions of buyers by listing it on Zillow.

    Learn how to do it

    Sell it yourself

    Take full control of how buyers see your home on Zillow by listing For Sale by Owner (FSBO).

    List your home

    What's special

    Recessed lightingUpdated kitchenNewer hvac installedWood floorsLarge picture windowClose to shoppingGranite top
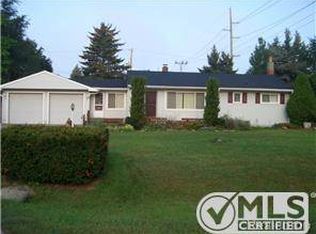
    BACK ON THE MARKET!! ALL INSPECTIONS CLEARED!! Fully updated, turn key ranch on large .37 acre corner lot with Clarkston schools and immediate occupancy. Updated kitchen with granite tops, stainless appliances, recessed lighting. Beautiful luxury vinyl flooring throughout. This entire light and bright, freshly painted floor plan is perfect for the first time homebuyer. Beautiful living room with large picture window. Three bedrooms with wood floors. Completely updated full bath with granite top. Newer HVAC installed in 2019, 30 year roof and windows. Partially finished lower level perfect for a family room. Additional large storage area. Extra large 2.5 car attached garage. Nicely landscaped with soffit lighting. Close to shopping, I-75, and schools. Lake privileges subject to a fee and availability

    Zillow last checked:

    Listing updated:

    Listed by:

    John T Huyck 248-644-6700,

    Max Broock, REALTORS®-Birmingham

    Bought with:

    Ruthanne M Hellow Andrews, 6501318229

    Independent Broker Network LLC

    Source: Realcomp II,MLS#: 20230073712MLS Logo

    Facts & features

    Interior

    Bedrooms & bathrooms
    • Bedrooms: 3
    • Bathrooms: 2
    • Full bathrooms: 1
    • 1/2 bathrooms: 1
    Primary bedroom
    • Level: Entry
    • Area: 144
    • Dimensions: 12 x 12
    Bedroom
    • Level: Entry
    • Area: 108
    • Dimensions: 9 x 12
    Bedroom
    • Level: Entry
    • Area: 110
    • Dimensions: 11 x 10
    Other
    • Level: Entry
    • Area: 70
    • Dimensions: 7 x 10
    Other
    • Level: Entry
    • Area: 18
    • Dimensions: 3 x 6
    Other
    • Level: Entry
    • Area: 70
    • Dimensions: 7 x 10
    Family room
    • Level: Entry
    • Area: 319
    • Dimensions: 11 x 29
    Kitchen
    • Level: Entry
    • Area: 110
    • Dimensions: 10 x 11
    Laundry
    • Level: Basement
    • Area: 100
    • Dimensions: 10 x 10
    Living room
    • Level: Entry
    • Area: 225
    • Dimensions: 15 x 15
    Heating
    • Forced Air, Natural Gas
    Cooling
    • Central Air
    Appliances
    • Included: Dishwasher, Disposal, Free Standing Gas Range, Free Standing Refrigerator, Microwave
    • Laundry: Gas Dryer Hookup, Washer Hookup
    Features
    • High Speed Internet, Programmable Thermostat
    • Basement: Finished,Full
    • Has fireplace: No
    Interior area
    • Total interior livable area: 1,655 sqft
    • Finished area above ground: 1,105
    • Finished area below ground: 550

    Property

    Parking
    • Total spaces: 2.5
    • Parking features: Twoand Half Car Garage, Attached, Direct Access, Driveway, Garage Faces Front, Garage Door Opener
    • Attached garage spaces: 2.5
    Features
    • Levels: One
    • Stories: 1
    • Entry location: GroundLevel
    • Patio & porch: Deck, Porch
    • Pool features: None
    • Fencing: Fenced
    • Waterfront features: Lake Privileges
    • Body of water: Deer Lake
    Lot
    • Size: 0.37 Acres
    • Dimensions: 161 x 100
    • Features: Level
    Details
    • Parcel number: 0834126001
    • Special conditions: Short Sale No,Standard

    Construction

    Type & style
    • Home type: SingleFamily
    • Architectural style: Ranch
    • Property subtype: Single Family Residence
    Materials
    • Vinyl Siding
    • Foundation: Basement, Poured
    • Roof: Asphalt
    Condition
    • Platted Sub
    • New construction: No
    • Year built: 1971

    Utilities & green energy

    • Electric: Service 100 Amp, Circuit Breakers
    • Sewer: Septic Tank
    • Water: Well

    Community & neighborhood

    Location
    • Region: Clarkston
    • Subdivision: WATERFORD DRAYTON SUB

    Other

    Other facts
    • Listing agreement: Exclusive Right To Sell
    • Listing terms: Cash,Conventional

    Price history

    DateEventPrice
    12/8/2023Sold$260,000-3.7%$157/sqft
    Source: Realcomp II #20230073712 Report a problem
    11/15/2023Pending sale$269,900$163/sqft
    Source: Realcomp II #20230073712 Report a problem
    9/2/2023Listed for sale$269,900+54.2%$163/sqft
    Source: Realcomp II #20230073712 Report a problem
    12/9/2019Sold$175,000-2.7%$106/sqft
    Source: Public Record Report a problem
    9/26/2019Listed for sale$179,900+19.9%$109/sqft
    Source: Morgan & Milzow, REALTORS� #219099445 Report a problem
    6/26/2015Sold$150,000$91/sqft
    Source: Public Record Report a problem
    5/28/2015Pending sale$150,000$91/sqft
    Source: iseemedia #215036541 Report a problem
    4/20/2015Listed for sale$150,000+140.3%$91/sqft
    Source: Coldwell Banker Professionals #215036541 Report a problem
    1/11/2013Sold$62,420-31.2%$38/sqft
    Source: Public Record Report a problem
    12/8/2011Sold$90,741+0.9%$55/sqft
    Source: Public Record Report a problem
    10/7/2011Price change$89,900-5.3%$54/sqft
    Source: RALPH ROBERTS REALTY LLC #211067623 Report a problem
    9/18/2011Price change$94,900-5%$57/sqft
    Source: RALPH ROBERTS REALTY LLC #211067623 Report a problem
    8/31/2011Price change$99,900-4.8%$60/sqft
    Source: RALPH ROBERTS REALTY LLC #211067623 Report a problem
    8/6/2011Price change$104,900-4.5%$63/sqft
    Source: RALPH ROBERTS REALTY LLC #211067623 Report a problem
    6/29/2011Listed for sale$109,900+77.8%$66/sqft
    Source: RALPH ROBERTS REALTY LLC #211067623 Report a problem
    6/24/2011Sold$61,800-51.7%$37/sqft
    Source: Public Record Report a problem
    7/7/1998Sold$128,000$77/sqft
    Source: Public Record Report a problem

    Public tax history

    YearProperty taxesTax assessment
    2024-- $120,600 +25.5%
    2023-- $96,100 +13.1%
    2022-- $85,000 +3.4%
    2021-- $82,200 +4.1%
    2020-- $79,000 -1.5%
    2019-- $80,200 +2.8%
    2018$2,605 +7.9%$78,000 +12.1%
    2015$2,415 $69,600 +11.5%
    2014-- $62,400 +6.8%
    2011-- $58,400 -7%
    2010-- $62,800 -21.9%
    2009-- $80,400 -6.7%
    2002-- $86,200 +28.1%
    2001-- $67,300 +3.1%
    2000$1,927 $65,300

    Find assessor info on the county website

    Neighborhood: 48346

    Nearby schools

    GreatSchools rating
    Get a cash offer in 3 minutes
    Find out how much your home could sell for in as little as 3 minutes with a no-obligation cash offer.
    Estimated market value
    $322,800
    Get a cash offer in 3 minutes
    Find out how much your home could sell for in as little as 3 minutes with a no-obligation cash offer.
    Estimated market value
    $322,800