Skip main navigation
Sold for $272,000
  • $272,000

    5492 Legend Hills Ln, Spring Hill, FL 34609

    2beds
    1,991sqft
    Single Family Residence
    Built in 2002
    6,534 Square Feet Lot
    $264,400 Zestimate®
    $137/sqft
    $1,949 Estimated rent

    Home value

    $264,400

    $233,000 - $299,000

    $1,949/mo

    Zestimate® history
    Loading
    Loading...

    Owner options

    List your home for rent

    $1,949/mo

    Rent Zestimate®

    Find your next renter with Zillow Rental Manager. Plus, with online applications, you can quickly screen prospective tenants – for free.

    Learn more

    $1,949/mo

    Rent Zestimate®

    Refinance and save

    $2,685/mo

    Est. payment

    Refinancing to a lower rate could help reduce your monthly payments and save thousands over the life of the loan.

    See today's rates

    $2,685/mo

    Est. payment

    Explore your selling options

    Work with a Zillow partner agent

    Leverage their expertise and Zillow's premium Showcase listings to get your home seen by more buyers.

    Get started

    List with your own agent

    Get your home in front of millions of buyers by listing it on Zillow.

    Learn how to do it

    Sell it yourself

    Take full control of how buyers see your home on Zillow by listing For Sale by Owner (FSBO).

    List your home

    What's special

    Breakfast barGranite countertopsCozy breakfast nookCovered screened-in porchGourmet kitchenSoaking tubGleaming wood floors
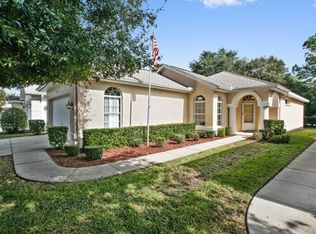
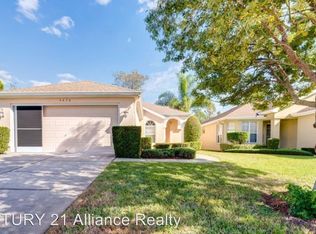
    Welcome to your dream home nestled in the prestigious gated community of Silverthorn, where luxury meets tranquility. This exquisite residence boasts 2 spacious bedrooms, 2 well-appointed bathrooms, and a versatile den perfect for a third bedroom or flex space. As you step inside, you're greeted by gleaming wood floors that flow seamlessly throughout the home, leading you to a formal dining room ideal for hosting intimate gatherings. The living room features a tray ceiling and an expansive wall of four sliding glass doors, bathing the space in natural light and offering picturesque views of the serene wooded backdrop—a unique feature in this neighborhood. The gourmet kitchen is a chef's delight, equipped with granite countertops, a breakfast bar, and a cozy breakfast nook. Convenience is key with an inside utility room that includes washer and dryer hookups, a sink, storage cabinets, and a pantry closet. Retreat to the primary suite, complete with a double vanity, soaking tub, water closet with step-in shower, and generous walk-in closets. The covered, screened-in porch invites you to enjoy Florida's delightful weather while overlooking the tranquil wooded area. Silverthorn offers an array of amenities, including tennis, basketball, and pickleball courts, a community pool, fitness center, playground, library, and a community center with recreational rooms and event rental spaces. Golf enthusiasts will appreciate the on-site championship 18-hole golf course, while the country club's top-rated dining and ballroom facilities provide exceptional venues for social events. The community's prime location offers easy access to the Suncoast Parkway situated just 1.5 miles away, ensuring a convenient commute to Tampa International Airport, approximately 46 miles south, and downtown Tampa, making travel and city excursions effortless. Beyond the community, explore local attractions such as Weeki Wachee Springs State Park, famous for its live mermaid shows and pristine natural springs, just 8 miles away. Nature lovers will enjoy the Nature Coast Botanical Gardens & Nursery, a mere 5 miles from your doorstep, offering themed gardens and a serene environment. For a relaxing day by the Gulf, Alfred McKethan Pine Island Park is approximately 15 miles away, featuring sandy beaches and picnic areas. Experience the perfect blend of elegance, comfort, and Florida charm in this exceptional Silverthorn home.

    Zillow last checked:

    Listing updated:

    Listed by:

    Ross A Hardy 352-428-3017,

    REMAX Marketing Specialists

    Bought with:

    Anderson D Martinez, SL3475804

    REMAX Marketing Specialists

    Source: HCMLS,MLS#: 2252154MLS Logo

    Facts & features

    Interior

    Bedrooms & bathrooms
    • Bedrooms: 2
    • Bathrooms: 2
    • Full bathrooms: 2
    Heating
    • Central, Electric
    Cooling
    • Central Air, Electric
    Appliances
    • Included: Dishwasher, Disposal, Electric Range, Electric Water Heater, Refrigerator
    • Laundry: Electric Dryer Hookup, In Unit, Sink, Washer Hookup
    Features
    • Breakfast Bar, Breakfast Nook, Built-in Features, Ceiling Fan(s), Double Vanity, Eat-in Kitchen, Entrance Foyer, His and Hers Closets, Pantry, Primary Bathroom -Tub with Separate Shower, Master Downstairs, Split Bedrooms, Walk-In Closet(s), Split Plan
    • Flooring: Tile, Wood
    • Has fireplace: No
    Interior area
    • Total structure area: 1,991
    • Total interior livable area: 1,991 sqft

    Property

    Parking
    • Total spaces: 2
    • Parking features: Covered, Garage, Garage Door Opener
    • Garage spaces: 2
    Features
    • Levels: One
    • Stories: 1
    • Patio & porch: Covered, Porch, Rear Porch, Screened
    • Has view: Yes
    • View description: Trees/Woods
    Lot
    • Size: 6,534 sqft
    • Features: Cleared, Few Trees, Sprinklers In Front
    Details
    • Parcel number: R02 223 18 3495 0000 1210
    • Zoning: PDP
    • Zoning description: PUD
    • Special conditions: Standard

    Construction

    Type & style
    • Home type: SingleFamily
    • Architectural style: Craftsman
    • Property subtype: Single Family Residence
    Materials
    • Block, Concrete, Stucco
    • Roof: Shingle
    Condition
    • New construction: No
    • Year built: 2002

    Utilities & green energy

    • Sewer: Public Sewer
    • Water: Public
    • Utilities for property: Cable Available, Electricity Available, Sewer Available, Water Available

    Community & neighborhood

    Security
    • Security features: Gated with Guard, Security Gate
    Location
    • Region: Spring Hill
    • Subdivision: Silverthorn Ph 2b

    HOA & financial

    HOA
    • Has HOA: Yes
    • HOA fee: $887 quarterly
    • Amenities included: Barbecue, Basketball Court, Clubhouse, Fitness Center, Gated, Maintenance Grounds, Management, Pickleball, Playground, Pool, Security, Tennis Court(s)
    • Services included: Cable TV, Internet, Maintenance Grounds, Security
    • Association name: First Service Residential/ Shawdel Kaiser

    Other

    Other facts
    • Listing terms: Cash,Conventional,FHA,VA Loan
    • Road surface type: Asphalt, Concrete, Paved

    Price history

    DateEventPrice
    9/25/2025Sold$272,000-7.8%$137/sqft
    Source: HCMLS #2252154 Report a problem
    9/17/2025Listing removed$1,850$1/sqft
    Source: Zillow Rentals Report a problem
    8/1/2025Pending sale$295,000$148/sqft
    Source: HCMLS #2252154 Report a problem
    7/18/2025Price change$295,000-1.7%$148/sqft
    Source: HCMLS #2252154 Report a problem
    7/5/2025Price change$1,850-9.8%$1/sqft
    Source: Zillow Rentals Report a problem
    6/28/2025Listed for rent$2,050$1/sqft
    Source: Zillow Rentals Report a problem
    6/17/2025Price change$300,000-3.2%$151/sqft
    Source: HCMLS #2252154 Report a problem
    5/16/2025Price change$310,000-4.6%$156/sqft
    Source: HCMLS #2252154 Report a problem
    4/21/2025Price change$325,000+3.2%$163/sqft
    Source: HCMLS #2252154 Report a problem
    3/13/2025Listed for sale$315,000-3.1%$158/sqft
    Source: HCMLS #2252154 Report a problem
    11/27/2024Listing removed$325,000$163/sqft
    Source: St Augustine St Johns County BOR #HC2241077 Report a problem
    10/25/2024Price change$325,000-1.5%$163/sqft
    Source: HCMLS #2241077 Report a problem
    10/3/2024Listed for sale$330,000+46.7%$166/sqft
    Source: HCMLS #2241077 Report a problem
    9/30/2020Sold$224,900+55.1%$113/sqft
    Source: HCMLS #2211377 Report a problem
    8/29/2013Sold$144,999-9.3%$73/sqft
    Source: Public Record Report a problem
    7/20/2013Listed for sale$159,900+8%$80/sqft
    Source: Century 21 Alliance Realty #2145265 Report a problem
    8/7/2002Sold$148,000$74/sqft
    Source: Public Record Report a problem

    Public tax history

    YearProperty taxesTax assessment
    2024$554 +9.5%$170,505 +3%
    2023$506 +18%$165,539 +3%
    2022$429 $160,717 +3%
    2021$429 -87.1%$156,036 -15.9%
    2020$3,320 +20.6%$185,549 +10%
    2019$2,753 +16.8%$168,681 +10%
    2018$2,357 -10.8%$153,346 +6.4%
    2017$2,642 $144,055 +7%
    2016$2,642 +7.2%$134,627 +4.9%
    2015$2,465 +6%$128,341 +2.7%
    2014$2,325 +95.4%$124,925 +10.5%
    2013$1,189 +6.5%$113,013 +1.7%
    2012$1,116 +27.8%$111,124 -7.2%
    2011$873 $119,733
    2010-- $119,733 -17.7%
    2009$1,625 -2%$145,421 +0.1%
    2008$1,659 -15.5%$145,276 +5.6%
    2006$1,963 $137,605 +3%
    2005-- $133,597 +3%
    2004$1,973 +0.8%$129,706 +1.9%
    2003$1,958 +478.1%$127,288 +621.8%
    2002$339 -2.3%$17,636 -3.5%
    2001$347 -1.5%$18,275
    2000$352 $18,275

    Find assessor info on the county website

    Neighborhood: Silverthorn

    Nearby schools

    GreatSchools rating
    Schools provided by the listing agent
    • Elementary: Pine Grove
    • Middle: West Hernando
    • High: Hernando

    Source: HCMLS. This data may not be complete. We recommend contacting the local school district to confirm school assignments for this home.

    Get a cash offer in 3 minutes
    Find out how much your home could sell for in as little as 3 minutes with a no-obligation cash offer.
    Estimated market value
    $264,400
    Get a cash offer in 3 minutes
    Find out how much your home could sell for in as little as 3 minutes with a no-obligation cash offer.
    Estimated market value
    $264,400