Skip main navigation
Pending
  • Price increase: $500 (5/14)
    $444,490

    5492 Lewisham Dr, Davenport, FL 33837

    4beds
    2,366sqft
    : 
    Loading
    Get pre-qualified
    Single Family Residence
    Built in 2026
    6,098 Square Feet Lot
    $441,900 Zestimate®
    $188/sqft
    $147/mo HOA

    What's special

    Quartz countertopsNew appliancesInviting open-concept layoutWalk-in closet
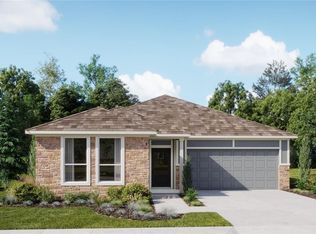
    One or more photo(s) has been virtually staged. Under Construction. This new single-story McCartney Next Gen® home features a private suite with its own entrance, living area, kitchenette, bedroom, bathroom and laundry, perfect for multigenerational households. The main home is host to an inviting open-concept layout with easy access to a covered patio for seamless indoor-outdoor living. Two secondary bedrooms are located off the foyer, and a lavish owner’s suite is tucked into a private rear corner, complete with a full bathroom and walk-in closet. Each home comes with Lennar’s Everything’s Included® promise, which includes new appliances as well as quartz countertops, blinds, and more in the price of your home. R19 insulation is used to provide a quiet, comfortable and highly energy efficient home. LP Siding provides durability and impact resistance for your beautiful Florida home. This brand-new home is in the beautiful 24hr manned gated golf club community of Providence provides their residents with luxury resort-like amenities. Providence is the Hidden Jewel of Davenport with elegance at every turn. The community was designed with active families in mind. Amenities include a fully equipped fitness center, tennis courts, a resort-style swimming pool, lap pool, walking trails, tot lot, dog park, restaurant, Pro Shop and much more! The Michael Dasher designed, 18-hole course covers 7,046 yards and features championship tees and immaculately maintained greens. Providence has been voted the #1 Grand Award Community of the Year.
    120 days
    |
    16
    |
    1
    |

    Zillow last checked:

    Listing updated:

    Listed by:

    Ben Goldstein 407-310-7677,

    LENNAR REALTY 800-229-0611

    Source: Stellar MLS,MLS#: O6392123MLS LogoOriginating MLS: Orlando Regional

      Facts & features

      Interior

      Bedrooms & bathrooms
      • Bedrooms: 4
      • Bathrooms: 3
      • Full bathrooms: 3
      Rooms
      • Room types: Family Room, Utility Room
      Primary bedroom
      • Features: Walk-In Closet(s)
      • Level: First
      • Area: 196 Square Feet
      • Dimensions: 14x14
      Bedroom 2
      • Features: Built-in Closet
      • Level: First
      • Area: 154 Square Feet
      • Dimensions: 14x11
      Bedroom 3
      • Features: Built-in Closet
      • Level: First
      • Area: 110 Square Feet
      • Dimensions: 10x11
      Bedroom 4
      • Features: Built-in Closet
      • Level: First
      • Area: 110 Square Feet
      • Dimensions: 10x11
      Balcony porch lanai
      • Level: First
      • Area: 144 Square Feet
      • Dimensions: 24x6
      Dining room
      • Level: First
      • Area: 100 Square Feet
      • Dimensions: 10x10
      Great room
      • Level: First
      • Area: 196 Square Feet
      • Dimensions: 14x14
      Kitchen
      • Level: First
      • Area: 126 Square Feet
      • Dimensions: 9x14
      Heating
      • Central, Electric
      Cooling
      • Central Air
      Appliances
      • Included: Dishwasher, Disposal, Dryer, Microwave, Range, Refrigerator, Washer
      • Laundry: Inside
      Features
      • Eating Space In Kitchen, Kitchen/Family Room Combo, Open Floorplan, Solid Surface Counters, Solid Wood Cabinets, Thermostat, Walk-In Closet(s)
      • Flooring: Carpet, Ceramic Tile
      • Doors: Sliding Doors
      • Windows: Blinds
      • Has fireplace: No
      Interior area
      • Total structure area: 2,766
      • Total interior livable area: 2,366 sqft
      Video & virtual tour

      Property

      Parking
      • Total spaces: 2
      • Parking features: Driveway, Garage Door Opener
      • Attached garage spaces: 2
      • Has uncovered spaces: Yes
      • Details: Garage Dimensions: 18x20
      Features
      • Levels: One
      • Stories: 1
      • Patio & porch: Covered, Patio, Porch
      • Exterior features: Irrigation System, Lighting, Sprinkler Metered
      Lot
      • Size: 6,098 Square Feet
      • Features: In County, Sidewalk
      • Residential vegetation: Oak Trees, Trees/Landscaped
      Details
      • Parcel number: 282630933003004630
      • Zoning: P-D
      • Special conditions: None

      Construction

      Type & style
      • Home type: SingleFamily
      • Property subtype: Single Family Residence
      Materials
      • HardiPlank Type, Other, Wood Frame
      • Foundation: Slab
      • Roof: Shingle
      Condition
      • Under Construction
      • New construction: Yes
      • Year built: 2026
      Details
      • Builder model: McCartney
      • Builder name: Lennar Homes

      Utilities & green energy

      • Sewer: Public Sewer
      • Water: Public
      • Utilities for property: Cable Available, Cable Connected, Electricity Available, Electricity Connected, Fiber Optics, Public, Sprinkler Meter, Street Lights, Underground Utilities

      Community & HOA

      Community
      • Features: Fitness Center, Golf, Park, Playground
      • Security: Gated Community, Security System Owned, Smoke Detector(s)
      • Pet fee: $0 monthly
      • Subdivision: PROVIDENCE GARDEN HILLS 50S GC
      HOA
      • Has HOA: Yes
      • Amenities included: Fitness Center, Gated, Park, Playground, Recreation Facilities
      • HOA fee: $147 monthly
      • HOA name: Artemis Lifetsyles / Stephen Lim
      • HOA phone: 863-420-9100
      Location
      • Region: Davenport

      Financial & listing details

      • Price per square foot: $188/sqft
      • Tax assessed value: $17,952
      • Annual tax amount: $797
      • Date on market: 3/19/2026
      • Cumulative days on market: 76 days
      • Listing terms: Cash,Conventional,FHA,VA Loan
      • Ownership: Fee Simple
      • Total actual rent: 0
      • Electric utility on property: Yes
      • Road surface type: Paved, Asphalt

        Estimated market value

        $441,900

        $420,000 - $464,000

        $2,499/mo

        Price history

        DateEventPrice
        5/15/2026Pending sale$444,490$188/sqft
        Source: Stellar MLS #O6392123 Report a problem
        5/14/2026Price change$444,490+0.1%$188/sqft
        Source: Stellar MLS #O6392123 Report a problem
        5/12/2026Price change$443,990+0.6%$188/sqft
        Source: Stellar MLS #O6392123 Report a problem
        3/30/2026Pending sale$441,490$187/sqft
        Source: Stellar MLS #O6392123 Report a problem
        3/24/2026Price change$441,490+1.1%$187/sqft
        Source: Stellar MLS #O6392123 Report a problem
        3/19/2026Listed for sale$436,490$184/sqft
        Source: Stellar MLS #O6392123 Report a problem

        Public tax history

        YearProperty taxesTax assessment
        2025$233 0%$17,952
        2024$233 $17,952
        Find assessor info on the county website

        Monthly payment

        Est. payment

        Payment breakdown

        Explore the cost of this home by adjusting the details. Changes won't be saved.
        All calculations are estimates and provided by Zillow, Inc. for informational purposes only. Actual amounts may vary.
        HOA fees may include property taxes on listings classified as Co-Ops. Contact the listing agent and/or owner for fee details.
        Mortgage interest rates are dependent on a number of factors, including credit score, down payment, and repayment length. Interest rate data provided by Zillow Group Marketplace, Inc. as of 1/1/1970 from various mortgage lenders with which we have lead or other similar arrangements; the Estimated Payment is an average of those rates.
        See how much you could borrow to make a competitive offer.

        Climate risks

        Neighborhood: 33837

        Getting around

        0 / 100
        Car-Dependent
        25 / 100
        Somewhat Bikeable

        Nearby schools

        GreatSchools rating
        Schools provided by the listing agent
        • Elementary: Loughman Oaks Elem
        • Middle: Boone Middle
        • High: Ridge Community Senior High

        Source: Stellar MLS. This data may not be complete. We recommend contacting the local school district to confirm school assignments for this home.

        A local agent can set up tours, give advice and negotiate with sellers.

        Browse local experts

        Similar homes