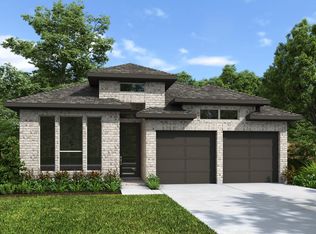
Brand new, energy-efficient home available by Sep 2026! Unwind in the McKinnon's main level primary suite, complete with a luxurious bath and spacious walk-in closet. In the kitchen, the island serves as a convenient breakfast bar and handy prep space. The kids will love the sprawling game room upstairs. Starting in the $300s and nestled in Cibolo within Northeast San Antonio, Legendary Trails combines elegant brick and stone elevations with the charm of a peaceful, rural setting. This community offers quick access to I-35 and Loop 1604, with The Forum Shopping Center just minutes away. Residents will also benefit from being part of the highly rated Schertz-Cibolo-Universal City ISD schools, making this community a perfect place to call home. Each of our homes is built with innovative, energy-efficient features designed to help you enjoy more savings, better health, real comfort and peace of mind.
New construction
Price increase: $230 (7/9)
$409,990
5492 McBride Street, Cibolo, TX 78108
3beds
2,505sqft
Single Family Residence
Built in 2026
5,227 Square Feet Lot
$408,700 Zestimate®
$164/sqft
$37/mo HOA
What's special
Spacious walk-in closetSprawling game room upstairsPeaceful rural settingLuxurious bath
- 14 days |
- 51 |
- 0 |
Likely to sell faster than
Zillow last checked:
Listing updated:
Listed by:
Patrick McGrath TREC #434432 (210) 610-3085,
Meritage Homes Realty
Source: LERA MLS,MLS#: 1997846
Facts & features
Interior
Bedrooms & bathrooms
- Bedrooms: 3
- Bathrooms: 3
- Full bathrooms: 2
- 1/2 bathrooms: 1
Primary bedroom
- Features: Ceiling Fan(s), Full Bath, Walk-In Closet(s)
- Area: 224
- Dimensions: 14 x 16
Bedroom 2
- Area: 168
- Dimensions: 12 x 14
Bedroom 3
- Area: 132
- Dimensions: 11 x 12
Primary bathroom
- Features: Double Vanity, Shower Only
- Area: 100
- Dimensions: 10 x 10
Dining room
- Area: 100
- Dimensions: 10 x 10
Family room
- Area: 234
- Dimensions: 13 x 18
Kitchen
- Area: 120
- Dimensions: 10 x 12
Heating
- Central, Electric
Cooling
- 16+ SEER AC, Central Air
Appliances
- Included: Dishwasher, Disposal, Dryer, Electric Water Heater, Gas Cooktop, Microwave, Plumb for Water Softener, Refrigerator, Electric Cooktop, Range, Washer, ENERGY STAR Qualified Appliances
- Laundry: Dryer Connection, Washer Hookup
Features
- Eat-in Kitchen, Game Room, Kitchen Island, One Living Area, Open Floorplan, Study/Library, Utility Room Inside, Pantry, Master Downstairs, Solid Counter Tops, Programmable Thermostat
- Flooring: Carpet, Ceramic Tile, Vinyl
- Windows: Double Pane Windows, Low Emissivity Windows
- Has basement: No
- Has fireplace: No
- Fireplace features: Not Applicable
Interior area
- Total interior livable area: 2,505 sqft
Property
Parking
- Total spaces: 2
- Parking features: Attached, Two Car Garage
- Attached garage spaces: 2
Features
- Levels: Two
- Stories: 2
- Pool features: None, Community
Lot
- Size: 5,227 Square Feet
Details
- Parcel number: 1G1877301003900000
Construction
Type & style
- Home type: SingleFamily
- Property subtype: Single Family Residence
Materials
- Brick, Fiber Cement, Stone, Foam Insulation
- Foundation: Slab
- Roof: Composition
Condition
- New Construction
- New construction: Yes
- Year built: 2026
Details
- Builder name: Meritage Homes
Utilities & green energy
- Electric: GVEC
- Sewer: Green Valley
- Water: Green Valley
Green energy
- Indoor air quality: Contaminant Control, Mechanical Fresh Air, Integrated Pest Management
- Water conservation: Low Flow Commode, Low-Flow Fixtures
Community & HOA
Community
- Features: Clubhouse, Playground
- Security: Carbon Monoxide Detector(s), Smoke Detector(s)
- Subdivision: Legendary Trails 45
HOA
- Has HOA: Yes
- HOA fee: $37 monthly
- HOA name: ALAMO MGMT GROUP
Location
- Region: Cibolo
Financial & listing details
- Price per square foot: $164/sqft
- Tax assessed value: $21,936
- Annual tax amount: $1
- Price range: $410K - $410K
- Date on market: 7/6/2026
- Cumulative days on market: 14 days
- Listing terms: Cash,Conventional,FHA,TX Vet,VA Loan
Estimated market value
$408,700
$388,000 - $429,000
$2,311/mo
Price history
| Date | Event | Price |
|---|---|---|
| 7/9/2026 | Price change | $409,990+0.1%$164/sqft |
Source:  LERA MLS #1997846 Report a problem LERA MLS #1997846 Report a problem | ||
| 7/6/2026 | Listed for sale | $409,760-7.8%$164/sqft |
Source: LERA MLS #1997846 Report a problem | ||
| 4/25/2026 | Listing removed | $444,345$177/sqft |
Source:  Meritage Homes Report a problem Meritage Homes Report a problem | ||
| 4/23/2026 | Listed for sale | $444,345$177/sqft |
Source: Meritage Homes Report a problem | ||
Public tax history
| Year | Property taxes | Tax assessment |
|---|---|---|
| 2025 | $309 | $21,936 |
Find assessor info on the county website
Monthly payment
Est. payment
Payment breakdown
Explore the cost of this home by adjusting the details. Changes won't be saved.Climate risks
Neighborhood: 78108
Nearby schools
GreatSchools rating
- 6/10John A Sippel Elementary SchoolGrades: PK-4Distance: 2.2 mi
- 6/10Dobie Junior High SchoolGrades: 7-8Distance: 4.1 mi
- 7/10Byron P Steele II High SchoolGrades: 9-12Distance: 2.6 mi
Schools provided by the listing agent
- Elementary: John A Sippel
- Middle: Dobie J. Frank
- High: Byron Steele High
- District: Schertz-Cibolo-Universal City Isd
Source: LERA MLS. This data may not be complete. We recommend contacting the local school district to confirm school assignments for this home.
- $360,7004 bd2 ba1.7k sqft5524 McBride St, Cibolo, TX 78108Off Market

- $23,622-- bd-- ba-- sqft5526 McBride St, Cibolo, TX 78108Off Market
- $24,883-- bd-- ba-- sqft5529 McBride St, Cibolo, TX 78108Off Market
- $22,057-- bd-- ba-- sqft5528 McBride St, Cibolo, TX 78108Off Market
- $23,724-- bd-- ba-- sqft5532 McBride St, Cibolo, TX 78108Off Market
- $25,971-- bd-- ba-- sqft522 Dakota Rdg, Cibolo, TX 78108Off Market
- $352,800-- bd-- ba2.2k sqft514 Dakota Rdg, Cibolo, TX 78108Off Market
- $--4 bd3 ba2.3k sqft214 Cherry Crk, Cibolo, TX 78108Sold
A local agent can set up tours, give advice and negotiate with sellers.
Similar homes
- $434,9904 bd4 ba3k sqft5484 McBride St, Cibolo, TX 78108Active

 MLS ID #618877, Patrick McGrath, Meritage Homes Realty. Central Texas MLS
 - from $610,9004 bd4 ba2.5k sqft2599W Plan, Cibolo Valley Heights 65', Cibolo, TX 78108New Construction
 Perry Homes
 - from $510,9003 bd3 ba1.9k sqft1910W Plan, Homestead 55', Schertz, TX 78108New Construction
 Perry Homes
 - from $543,9004 bd3 ba2.1k sqft2188W Plan, Homestead 55', Schertz, TX 78108New Construction
 Perry Homes
 - from $598,9004 bd3 ba2.5k sqft2519W Plan, Cibolo Valley Heights 65', Cibolo, TX 78108New ConstructionPerry Homes
- from $588,9003 bd2 ba2.2k sqft2206H Plan, Homestead 65', Schertz, TX 78108New ConstructionPerry Homes
- from $428,9003 bd3 ba1.9k sqft1918W Plan, The Parklands 40'/50', Marion, TX 78124New ConstructionPerry Homes
- from $404,9904 bd3 ba2.6k sqftMilano Plan, Rhine Valley, Schertz, TX 78154New ConstructionCoventry Homes
- from $522,9004 bd2 ba1.9k sqft1992W Plan, Homestead 55', Schertz, TX 78108New ConstructionPerry Homes
- from $527,9004 bd2 ba2k sqft2079W Plan, Homestead 55', Schertz, TX 78108New ConstructionPerry Homes
- from $557,9004 bd3 ba2.4k sqft2442W Plan, Homestead 55', Schertz, TX 78108New ConstructionPerry Homes
- from $576,9904 bd4 ba2.8k sqftCollin Plan, Buffalo Crossing, Cibolo, TX 78108New ConstructionCoventry Homes
- from $612,9004 bd3 ba2.4k sqft2443H Plan, Homestead 65', Schertz, TX 78108New ConstructionPerry Homes
- from $573,9004 bd3 ba2.4k sqft2426W Plan, Homestead 55', Schertz, TX 78108New ConstructionPerry Homes
- $439,9903 bd3 ba2k sqft6038 EDNA PT, New Braunfels, TX 78130New Construction
 LERA MLS
 - from $608,9004 bd3 ba2.7k sqft2726W Plan, Cibolo Valley Heights 65', Cibolo, TX 78108New ConstructionPerry Homes
- from $592,9004 bd3 ba2.4k sqft2443H Plan, Cibolo Valley Heights 65', Cibolo, TX 78108New ConstructionPerry Homes
- from $434,9903 bd3 ba2k sqftNatalia Plan, The Crossvine, Schertz, TX 78154New ConstructionScott Felder Homes
- from $584,9904 bd3 ba2.8k sqftDumont Plan, Homestead, Schertz, TX 78108New ConstructionCoventry Homes
- from $571,9904 bd3 ba2.7k sqftGroveton Plan, Buffalo Crossing, Cibolo, TX 78108New ConstructionCoventry Homes
