Skip main navigation
Sold
  • Price Unknown

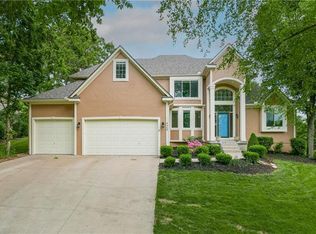
    5492 NE Northgate Xing, Lees Summit, MO 64064

    3beds
    5,137sqft
    Single Family Residence
    Built in 1999
    0.53 Acres Lot
    $690,100 Zestimate®
    $--/sqft
    $4,033 Estimated rent

    Home value

    $690,100

    $614,000 - $773,000

    $4,033/mo

    Zestimate® history
    Loading
    Loading...

    Owner options

    List your home for rent

    $4,033/mo

    Rent Zestimate®

    Find your next renter with Zillow Rental Manager. Plus, with online applications, you can quickly screen prospective tenants – for free.

    Learn more

    $4,033/mo

    Rent Zestimate®

    Refinance and save

    $208/mo

    Est. payment

    Refinancing to a lower rate could help reduce your monthly payments and save thousands over the life of the loan.

    See today's rates

    $208/mo

    Est. payment

    Explore your selling options

    Work with a Zillow partner agent

    Leverage their expertise and Zillow's premium Showcase listings to get your home seen by more buyers.

    Get started

    List with your own agent

    Get your home in front of millions of buyers by listing it on Zillow.

    Learn how to do it

    Sell it yourself

    Take full control of how buyers see your home on Zillow by listing For Sale by Owner (FSBO).

    List your home

    What's special

    Picturesque pond and waterfallIndoor fireplaceTwo laundry areasSpacious kitchenTwo master bedroomsLarge finished basementVaulted ceilings
    Discover luxury and comfort in this stunning, 3 bedroom and 2 bonus room (5 total), well-maintained property located in the highly sought-after Lakewood subdivision. With views of the golf course, this home is a perfect blend of elegance and functionality. Key Features: The spacious kitchen features vaulted ceilings. High ceilings throughout the home enhance the feeling of space and luxury. Two master bedrooms provide comfort for homeowners and guests alike. Cozy up in front of the indoor fireplace on chilly evenings. Beautiful wood floors throughout the main level add warmth and elegance to the home. Two laundry areas provide added convenience for busy households. There is a basketball court with a scoreboard located in the garage. The back yard is fully fenced. The expansive patio with outdoor fireplace is perfect for outdoor dining, relaxation, and entertaining guests. With a neighbor on only one side, this home offers more privacy. A picturesque pond and waterfall greet you at the entry, adding to the home’s charm and tranquility. In a hidden security room with a safe is a 16-camera security system to ensure your peace of mind. The large, finished basement features two bonus rooms, perfect for a gym or guests. Enjoy hours of entertainment with a pool table included with the home This exceptional property is perfect for those seeking a luxurious, private, and well-appointed home in a prime location. Don’t miss the opportunity to make this exquisite residence your own!

    Zillow last checked:

    Listing updated:

    Listing Provided by:

    Estella ONeal 816-423-0545,

    Platinum Realty LLC,

    Travis Hux 816-388-0610,

    Platinum Realty LLC

    Bought with:

    Platinum Realty LLC

    Source: Heartland MLS as distributed by MLS GRID,MLS#: 2510081MLS Logo

    Facts & features

    Interior

    Bedrooms & bathrooms
    • Bedrooms: 3
    • Bathrooms: 5
    • Full bathrooms: 4
    • 1/2 bathrooms: 1
    Primary bedroom
    • Features: Wood Floor
    • Level: First
    • Area: 255 Square Feet
    • Dimensions: 17 x 15
    Bedroom 2
    • Features: Carpet, Walk-In Closet(s)
    • Level: First
    • Area: 143 Square Feet
    • Dimensions: 13 x 11
    Bedroom 3
    • Features: Carpet
    • Level: Second
    • Area: 240 Square Feet
    • Dimensions: 16 x 15
    Primary bathroom
    • Features: Built-in Features
    • Level: First
    • Area: 180 Square Feet
    • Dimensions: 20 x 9
    Bathroom 2
    • Features: Ceramic Tiles, Shower Over Tub
    • Level: First
    Bathroom 3
    • Features: Ceramic Tiles, Shower Only, Walk-In Closet(s)
    • Level: Second
    • Area: 209 Square Feet
    • Dimensions: 19 x 11
    Bathroom 4
    • Features: Ceramic Tiles
    • Level: Basement
    Breakfast room
    • Features: Wood Floor
    • Level: First
    • Area: 96 Square Feet
    • Dimensions: 12 x 8
    Dining room
    • Features: Carpet
    • Level: First
    • Area: 165 Square Feet
    • Dimensions: 15 x 11
    Great room
    • Features: Fireplace, Wood Floor
    • Level: First
    • Area: 304 Square Feet
    • Dimensions: 19 x 16
    Half bath
    • Features: Ceramic Tiles
    • Level: First
    Hearth room
    • Features: Built-in Features
    • Level: First
    • Area: 260 Square Feet
    • Dimensions: 20 x 13
    Kitchen
    • Features: Kitchen Island, Pantry, Wood Floor
    • Level: First
    • Area: 225 Square Feet
    • Dimensions: 15 x 15
    Library
    • Features: Built-in Features
    • Level: First
    • Area: 154 Square Feet
    • Dimensions: 14 x 11
    Recreation room
    • Features: Ceramic Tiles
    • Level: Basement
    • Area: 304 Square Feet
    • Dimensions: 19 x 16
    Heating
    • Forced Air
    Cooling
    • Electric
    Appliances
    • Laundry: Main Level, Off The Kitchen
    Features
    • Ceiling Fan(s), Kitchen Island, Pantry, Vaulted Ceiling(s), Walk-In Closet(s)
    • Flooring: Carpet, Wood
    • Windows: Thermal Windows
    • Basement: Finished,Full,Sump Pump
    • Number of fireplaces: 1
    • Fireplace features: Gas Starter, Great Room, Hearth Room, Other
    Interior area
    • Total structure area: 5,137
    • Total interior livable area: 5,137 sqft
    • Finished area above ground: 3,392
    • Finished area below ground: 1,745

    Property

    Parking
    • Total spaces: 3
    • Parking features: Attached, Garage Faces Front
    • Attached garage spaces: 3
    Features
    • Patio & porch: Patio
    • Spa features: Bath
    • Fencing: Metal,Other
    Lot
    • Size: 0.53 Acres
    • Dimensions: 160 x 144
    • Features: City Lot
    Details
    • Parcel number: 43220015000000000
    • Special conditions: Owner Agent

    Construction

    Type & style
    • Home type: SingleFamily
    • Architectural style: Traditional
    • Property subtype: Single Family Residence
    Materials
    • Stucco
    • Roof: Tile
    Condition
    • Year built: 1999

    Utilities & green energy

    • Sewer: Public Sewer
    • Water: Public

    Community & neighborhood

    Location
    • Region: Lees Summit
    • Subdivision: Lakewood

    HOA & financial

    HOA
    • Has HOA: Yes
    • HOA fee: $208 monthly
    • Amenities included: Clubhouse, Golf Course, Putting Green, Pool, Tennis Court(s), Trail(s)
    • Services included: Trash
    • Association name: Lakewood Home Owners Association

    Other

    Other facts
    • Listing terms: Cash,Conventional,FHA,Private Financing Available,USDA Loan,VA Loan
    • Ownership: Private

    Price history

    DateEventPrice
    4/3/2025Sold--
    Source: Heartland MLS as distributed by MLS GRID #2510081 Report a problem
    3/7/2025Contingent$699,000$136/sqft
    Source: Heartland MLS as distributed by MLS GRID #2510081 Report a problem
    10/15/2024Price change$699,000-1.4%$136/sqft
    Source: Heartland MLS as distributed by MLS GRID #2510081 Report a problem
    9/14/2024Listed for sale$709,000-4.1%$138/sqft
    Source: Heartland MLS as distributed by MLS GRID #2510081 Report a problem
    7/19/2024Listing removed$739,000-1.3%$144/sqft
    Source: Heartland MLS as distributed by MLS GRID #2496795 Report a problem
    6/29/2024Listed for sale$749,000+97.1%$146/sqft
    Source: Heartland MLS as distributed by MLS GRID #2496795 Report a problem
    8/8/2014Sold--
    Source: Heartland MLS as distributed by MLS GRID #1869791 Report a problem
    7/19/2014Pending sale$380,000$74/sqft
    Source: RE/MAX Heritage #1869791 Report a problem
    6/21/2014Price change$380,000-2.6%$74/sqft
    Source: RE/MAX Heritage #1869791 Report a problem
    3/2/2014Listed for sale$390,000-1.3%$76/sqft
    Source: RE/MAX Heritage #1869791 Report a problem
    11/28/2013Listing removed$395,000$77/sqft
    Source: RE/MAX Heritage #1849843 Report a problem
    9/11/2013Price change$395,000-1.2%$77/sqft
    Source: RE/MAX Heritage #1849843 Report a problem
    7/18/2013Price change$399,999-7%$78/sqft
    Source: RE/MAX Elite #1830101 Report a problem
    6/8/2013Price change$429,900-1.1%$84/sqft
    Source: RE/MAX Elite #1830101 Report a problem
    5/14/2013Price change$434,900-1.2%$85/sqft
    Source: RE/MAX Elite #1830101 Report a problem
    4/27/2013Price change$439,999-0.9%$86/sqft
    Source: RE/MAX Heritage #1806185 Report a problem
    4/9/2013Price change$443,900-0.2%$86/sqft
    Source: RE/MAX Heritage #1806185 Report a problem
    2/12/2013Price change$444,900-0.9%$87/sqft
    Source: RE/MAX Heritage #1806185 Report a problem
    11/19/2012Listed for sale$449,000-0.2%$87/sqft
    Source: RE/MAX Heritage #1806185 Report a problem
    3/12/2011Listing removed$450,000$88/sqft
    Source: Visual Tour #1648127 Report a problem
    9/7/2010Price change$450,000+12.5%$88/sqft
    Source: Visual Tour #1648127 Report a problem
    8/1/2010Price change$400,000-11.1%$78/sqft
    Source: Keller Williams Realty #1672005 Report a problem
    5/30/2010Price change$450,000+0.1%$88/sqft
    Source: The Korn Team, Keller Williams #1648127 Report a problem
    5/12/2010Price change$449,500-5.4%$88/sqft
    Source: Sawitonline Partners Report a problem
    5/4/2010Price change$475,000+5.6%$92/sqft
    Source: Eastland Partners, Inc. #1672005 Report a problem
    2/21/2010Listed for sale$450,000$88/sqft
    Source: Keller Williams #1648127 Report a problem

    Public tax history

    YearProperty taxesTax assessment
    2025$8,718 +7.6%$113,223 +7%
    2024$8,100 +1.8%$105,773
    2023$7,955 +8.1%$105,773 +22.1%
    2022$7,358 +0.1%$86,640
    2021$7,351 +3.9%$86,640 +5.1%
    2020$7,074 +3.2%$82,458
    2019$6,857 $82,458 +8%
    2018$6,857 +2.1%$76,373
    2017$6,714 +15.7%$76,373 +12.3%
    2016$5,803 +3.7%$68,001 +4.4%
    2014$5,597 +0%$65,107
    2013$5,595 +0.3%$65,107
    2012$5,576 -0.1%$65,107
    2011$5,584 +2.8%$65,107
    2010$5,430 -5.9%$65,107
    2009$5,769 +1.8%$65,107 -6%
    2008$5,664 -0.6%$69,262
    2007$5,698 +0%$69,262
    2006$5,696 +11%$69,262
    2005$5,130 +0%$69,262 +12%
    2004$5,130 +10.8%$61,841
    2003$4,628 +0.7%$61,841 +2%
    2002$4,598 +15.6%$60,629
    2001$3,976 $60,629

    Find assessor info on the county website

    Neighborhood: 64064

    Nearby schools

    GreatSchools rating
    Schools provided by the listing agent
    • Elementary: Chapel Lakes
    • Middle: Delta Woods
    • High: Blue Springs South

    Source: Heartland MLS as distributed by MLS GRID. This data may not be complete. We recommend contacting the local school district to confirm school assignments for this home.

    Get a cash offer in 3 minutes
    Find out how much your home could sell for in as little as 3 minutes with a no-obligation cash offer.
    Estimated market value
    $690,100
    Get a cash offer in 3 minutes
    Find out how much your home could sell for in as little as 3 minutes with a no-obligation cash offer.
    Estimated market value
    $690,100