Exquisitely maintained, both inside and out, single owner custom builder's home that includes many energy saving features! Perfectly set on 2.11 acres of landscape architect designed property adorned with mature trees and flourishing flower gardens, a circular paver driveway and an idyllic screened gazebo overlooking a lighted and fenced full-sized convertible tennis sport court with plenty of space for a pool! Inside, enjoy a breathtaking renovated kitchen with stunning Roman road stone flooring and custom cabinetry, oven hood, and island with granite countertops. High-end appliances include Wolf and GE Profile ovens and sub-zero refrigerator! The eat-in kitchen flows seamlessly into the sunroom, resplendent with the light of windows nearly up to the vaulted ceiling. Step through the glass doors to dine on the shaded deck or patio, or stroll the tumbled bluestone walkways down to the abundant lawn! From the gracious 2.5 story foyer you can see through to the family room’s iconic limestone fireplace! Steps away, the office features floor to ceiling cabinetry, French doors and bay window seat. The airy living room is set opposite the formal dining room ornamented with molding, tray ceiling, mahogany inlay in oak flooring, and butler's pantry! Even the designer powder room includes Roman stone flooring, Travertine wall stone, and sculptured iron sink! Upstairs, open the French doors to the luxurious primary bedroom suite with vaulted ceiling, designer walk-in closet and renovated bath featuring heated ceramic tile floors, marble double vanity, marble tiled zero entry shower, tub, and heated towel bar. Find 4 more spacious bedrooms and 2 full baths nearby. Additional features include custom door/window trim with detailed cornices, plantation shutters with lifetime warranty, hardwood floors, insulated garage door (2023) with MyQ Wi-Fi opener, 2 zone high efficiency HVAC, conditioned 2 car garage, invisible fence, and 16 zone irrigation. Hurry to discover this gem for yourself, this one won’t last!
Sold for $860,000
$860,000
5492 Old Gainesmill Ln, Mechanicsville, VA 23111
5beds
4,204sqft
Single Family Residence
Built in 1994
2.11 Acres Lot
$896,300 Zestimate®
$205/sqft
$3,762 Estimated rent
Home value
$896,300
$851,000 - $941,000
$3,762/mo
Zestimate® history
Owner options
List your home for rent
$3,762/mo
Rent Zestimate®
Find your next renter with Zillow Rental Manager. Plus, with online applications, you can quickly screen prospective tenants – for free.
$3,762/mo
Rent Zestimate®
Refinance and save
$5,329/mo
Est. payment
Refinancing to a lower rate could help reduce your monthly payments and save thousands over the life of the loan.
$5,329/mo
Est. payment
Explore your selling options
Work with a Zillow partner agent
Leverage their expertise and Zillow's premium Showcase listings to get your home seen by more buyers.
Get startedList with your own agent
Get your home in front of millions of buyers by listing it on Zillow.
Learn how to do itSell it yourself
Take full control of how buyers see your home on Zillow by listing For Sale by Owner (FSBO).
List your homeWhat's special
Zillow last checked:
Listing updated:
Listed by:
Sylvia Miller 804-364-4663,
Joyner Fine Properties
Bought with:
Caleb Boyer, 0225225333
Providence Hill Real Estate
Source: CVRMLS,MLS#: 2421690 Originating MLS: Central Virginia Regional MLS
Originating MLS: Central Virginia Regional MLSFacts & features
Interior
Bedrooms & bathrooms
- Bedrooms: 5
- Bathrooms: 4
- Full bathrooms: 3
- 1/2 bathrooms: 1
Primary bedroom
- Description: 9ft+ ceiling, french doors, custom walk in closet
- Level: Second
- Dimensions: 13.11 x 25.0
Bedroom 2
- Description: en-suite bath, built-ins, hdwd floors
- Level: Second
- Dimensions: 15.0 x 19.6
Bedroom 3
- Description: hdwd floors, carpeted nook
- Level: Second
- Dimensions: 18.0 x 13.0
Bedroom 4
- Description: en-suite jack & jill bath, hdwd floors
- Level: Second
- Dimensions: 11.5 x 13.7
Bedroom 5
- Description: window seat, built-in bookcases,
- Level: Second
- Dimensions: 13.11 x 13.3
Dining room
- Description: Tray ceiling, crown & chair molding, hdwd floors
- Level: First
- Dimensions: 13.10 x 13.7
Family room
- Description: Fireplace, built-ins, crown molding, carpet
- Level: First
- Dimensions: 22.2 x 14.0
Florida room
- Description: 9ft+ ceiling, columns, stone tile
- Level: First
- Dimensions: 11.4 x 13.11
Foyer
- Description: 2 story, crown molding, hdwd flrs
- Level: First
- Dimensions: 8.9 x 22.8
Other
- Description: Tub & Shower
- Level: Second
Half bath
- Level: First
Kitchen
- Description: island, custom vent hood, stone tile, granite
- Level: First
- Dimensions: 28.0 x 34.0
Laundry
- Description: Built-in storage, sink, pull down iron
- Level: First
- Dimensions: 6.4 x 13.0
Living room
- Description: crown molding, sconces, carpet
- Level: First
- Dimensions: 20.6 x 12.5
Office
- Description: Stunning built-ins, hardwood floors, window seat
- Level: First
- Dimensions: 9.0 x 15.0
Heating
- Electric, Heat Pump, Zoned
Cooling
- Central Air, Attic Fan
Appliances
- Included: Double Oven, Dryer, Dishwasher, Electric Water Heater, Ice Maker, Microwave, Refrigerator, Range Hood, Wine Cooler, Washer
Features
- Bookcases, Built-in Features, Butler's Pantry, Breakfast Area, Bay Window, Tray Ceiling(s), Ceiling Fan(s), Separate/Formal Dining Room, Double Vanity, French Door(s)/Atrium Door(s), Fireplace, Granite Counters, High Ceilings, Kitchen Island, Bath in Primary Bedroom, Pantry, Central Vacuum
- Flooring: Carpet, Ceramic Tile, Wood
- Doors: French Doors, Sliding Doors
- Windows: Screens
- Basement: Crawl Space
- Attic: Pull Down Stairs
- Number of fireplaces: 1
- Fireplace features: Gas
Interior area
- Total interior livable area: 4,204 sqft
- Finished area above ground: 4,204
Property
Parking
- Total spaces: 2
- Parking features: Attached, Driveway, Garage, Paved
- Attached garage spaces: 2
- Has uncovered spaces: Yes
Features
- Levels: Two
- Stories: 2
- Patio & porch: Patio, Deck
- Exterior features: Deck, Sprinkler/Irrigation, Lighting, Play Structure, Tennis Court(s), Paved Driveway
- Pool features: None
- Fencing: Invisible
Lot
- Size: 2.11 Acres
Details
- Additional structures: Gazebo
- Parcel number: 8734011259
- Zoning description: AR2
- Other equipment: Intercom
Construction
Type & style
- Home type: SingleFamily
- Architectural style: Two Story
- Property subtype: Single Family Residence
Materials
- Block, Drywall, Synthetic Stucco
- Roof: Composition,Shingle
Condition
- Resale
- New construction: No
- Year built: 1994
Utilities & green energy
- Sewer: Septic Tank
- Water: Well
Community & HOA
Community
- Subdivision: Gaines Mill
HOA
- Has HOA: Yes
- Services included: Common Areas
- HOA fee: $200 annually
Location
- Region: Mechanicsville
Financial & listing details
- Price per square foot: $205/sqft
- Tax assessed value: $680,500
- Annual tax amount: $5,512
- Date on market: 12/22/2025
- Ownership: Individuals
- Ownership type: Sole Proprietor
Price history
| Date | Event | Price |
|---|---|---|
| 12/2/2024 | Sold | $860,000-1.7%$205/sqft |
Source:  CVRMLS #2421690 Report a problem CVRMLS #2421690 Report a problem | ||
| 10/3/2024 | Pending sale | $874,950$208/sqft |
Source: CVRMLS #2421690 Report a problem | ||
| 9/3/2024 | Listed for sale | $874,950+19%$208/sqft |
Source: CVRMLS #2421690 Report a problem | ||
| 3/24/2021 | Listing removed | -- |
Source: Owner Report a problem | ||
| 8/3/2013 | Listing removed | $735,000$175/sqft |
Source: Owner Report a problem | ||
| 6/5/2013 | Listed for sale | $735,000$175/sqft |
Source: Owner Report a problem | ||
Public tax history
| Year | Property taxes | Tax assessment |
|---|---|---|
| 2025 | $6,401 +16.1% | $790,300 +16.1% |
| 2024 | $5,512 +4.4% | $680,500 +4.4% |
| 2023 | $5,279 +9.1% | $651,700 +9.1% |
| 2022 | $4,837 | $597,200 +4.8% |
| 2021 | -- | $570,100 |
| 2020 | $4,618 +15.2% | $570,100 +15.2% |
| 2019 | $4,009 | $494,900 |
| 2018 | $4,009 | $494,900 |
| 2017 | $4,009 | $494,900 |
| 2016 | $4,009 | $494,900 |
| 2015 | $4,009 -16.4% | $494,900 -16.4% |
| 2014 | $4,797 | $592,200 |
| 2013 | $4,797 | -- |
| 2012 | $4,797 | -- |
| 2011 | $4,797 -12.2% | -- |
| 2010 | $5,466 | -- |
| 2009 | $5,466 | -- |
| 2008 | $5,466 +32.8% | -- |
| 2007 | $4,115 -5.8% | -- |
| 2006 | $4,369 | -- |
| 2005 | $4,369 | -- |
| 2004 | -- | -- |
| 2003 | $3,349 | -- |
| 2002 | $3,349 | -- |
| 2001 | $3,349 | -- |
Find assessor info on the county website
Neighborhood: 23111
Nearby homes
- $---- bd-- ba-- sqft5495 Old Gainsmill Ln, Mechanicsville, VA 23111Off Market
- $---- bd-- ba-- sqft5520 Old Gainsmill Ln, Mechanicsville, VA 23111Off Market
- $725,8005 bd4 ba3.3k sqft5500 Old Gainesmill Ln, Mechanicsville, VA 23111Off Market
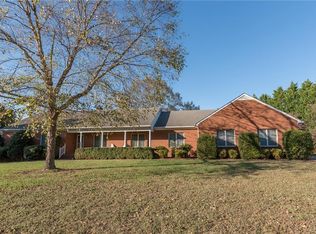
- $667,6004 bd2 ba2.9k sqft7098 Old Millstone Dr, Mechanicsville, VA 23111Off Market
- $701,8005 bd3 ba3.6k sqft7121 Old Millstone Dr, Mechanicsville, VA 23111Off Market
- $709,6005 bd4 ba3.7k sqft5495 Old Gainesmill Ln, Mechanicsville, VA 23111Off Market
- $720,8005 bd2 ba3.3k sqft5491 Old Gainesmill Ln, Mechanicsville, VA 23111Off Market
- $646,6003 bd2 ba3.5k sqft7131 Old Millstone Dr, Mechanicsville, VA 23111Off Market
Nearby schools
GreatSchools rating
- 6/10Cold Harbor Elementary SchoolGrades: PK-5Distance: 1 mi
- 6/10Bell Creek MiddleGrades: 6-8Distance: 2.8 mi
- 5/10Mechanicsville High SchoolGrades: 9-12Distance: 2.6 mi
Schools provided by the listing agent
- Elementary: Cold Harbor
- Middle: Bell Creek Middle
- High: Mechanicsville
Source: CVRMLS. This data may not be complete. We recommend contacting the local school district to confirm school assignments for this home.
Get a cash offer in 3 minutes
Find out how much your home could sell for in as little as 3 minutes with a no-obligation cash offer.
Estimated market value
$896,300
Get a cash offer in 3 minutes
Find out how much your home could sell for in as little as 3 minutes with a no-obligation cash offer.
Estimated market value
$896,300
- Virginia
- Hanover County
- Mechanicsville
- 23111
- 5492 Old Gainesmill Ln
Nearby cities
Nearby zip codes
Other Mechanicsville Topics
