Skip main navigation
Sold for $615,000
  • $615,000

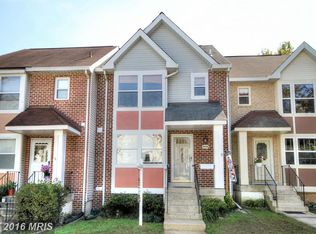
    5492 Stavendish St, Burke, VA 22015

    3beds
    1,843sqft
    Townhouse
    Built in 1988
    1,423 Square Feet Lot
    $630,700 Zestimate®
    $334/sqft
    $3,034 Estimated rent

    Home value

    $630,700

    $587,000 - $675,000

    $3,034/mo

    Zestimate® history
    Loading
    Loading...

    Owner options

    List your home for rent

    $3,034/mo

    Rent Zestimate®

    Find your next renter with Zillow Rental Manager. Plus, with online applications, you can quickly screen prospective tenants – for free.

    Learn more

    $3,034/mo

    Rent Zestimate®

    Refinance and save

    $4,072/mo

    Est. payment

    Refinancing to a lower rate could help reduce your monthly payments and save thousands over the life of the loan.

    See today's rates

    $4,072/mo

    Est. payment

    Explore your selling options

    Work with a Zillow partner agent

    Leverage their expertise and Zillow's premium Showcase listings to get your home seen by more buyers.

    Get started

    List with your own agent

    Get your home in front of millions of buyers by listing it on Zillow.

    Learn how to do it

    Sell it yourself

    Take full control of how buyers see your home on Zillow by listing For Sale by Owner (FSBO).

    List your home

    What's special

    Newly constructed master bathroomNewly painted interiorNew paintFull size pantryBrand new windowsNew roofNew fixtures
    Wecome to this wonderfully restored and completely renovated Burke, VA. Townhome.from the new roof and brand new windows, to the new HVAC Units, to the newly painted Interior, as well as the new Carpet on the Basement and Upper Floor Levels, to the new Luxurious LVP Planking on the Main Floor. As you enter the premises, you arrive in the Foyer with a redone Powder Room and spacious closet to your left, but more importantly, you arrive at the newly remodeled White Kitchen which has been opened up for a more spacious living and congregating space with a separate central island for both seating as well as containing much needed additional storage space. The white cabinetry includes state of the art soft close drawers and cabinets as well as a full size pantry ! Both the kitchen and island countertops are state of the art Quartz material, with a beautifully done complementary white tile backsplash. There are new state of the art stainless steel appliances also. The Dining Room and Living Rooms are nicely done with the new paint , LVP Planking, as well as the Black Pendant Dining Room Fixture as well as the new BlackFan/ Light Fixture in the Living Room. The Upstairs has 3 bedrooms and 2 full bath rooms which includes a very spacious and naturally light filled front Master Bedroom with a newly constructed Master Bathroom wiich includes a new walk in shower, a large spacious vanity, as well as a large medicine cabinet. This newly tiled and custom designed bathroom is definitely complemented by both a single closet as well as an additional large walk in closet. Each of the 3 bedrooms boasts a combination Light/Fan Ceiiling Fixture as well. The second bathroom has been updated with new fixtures as well as a totally regrouted bath and floor tile. The hallway and stairways as well as the entire home has new black LED light fixtures. The Basement is finished and includes a fireplace as well as a walk out sliding glass door to the freshly painted deck space which is fenced and enclosed with a secure gate to the common area. A large under stairway closet is also present. A Laundry/Utility/Storage area is of a very nice size. It includes Rough In Plumbing for a Basement bath room in the future as well the new HVAC Unit, and a newer hot water heater. and a Washer and Dryer. The schools are some of the best in Fairfax County whch include Kings Park Elementary as well as the Lake Braddock Secondary Middle and High Schools. The Location could not be better for travel or work, being very near to 495 as well as the commuter train station just off Roberts Rd. The shopping is second to none with multiple close by stores including name brand grocery stores, as well as a Target, a Walmart, and a Kohls to name just a few. There is really no other place where you could conceivably hope or want to live !

    Zillow last checked:

    Listing updated:

    Listed by:

    Joachim M Fanale 703-927-9197,

    Samson Properties

    Bought with:

    Tracy Myatt, 02255245682

    RE/MAX Gateway, LLC

    Source: Bright MLS,MLS#: VAFX2215804MLS Logo

    Facts & features

    Interior

    Bedrooms & bathrooms
    • Bedrooms: 3
    • Bathrooms: 3
    • Full bathrooms: 2
    • 1/2 bathrooms: 1
    • Main level bathrooms: 1
    Basement
    • Description: Percent Finished: 100.0
    • Area: 694
    Heating
    • Heat Pump, Electric
    Cooling
    • Central Air, Heat Pump, Electric
    Appliances
    • Included: Microwave, Dishwasher, ENERGY STAR Qualified Refrigerator, Ice Maker, Self Cleaning Oven, Oven/Range - Electric, Stainless Steel Appliance(s), Electric Water Heater
    • Laundry: In Basement, Washer In Unit, Dryer In Unit, Laundry Room
    Features
    • Ceiling Fan(s), Dining Area, Kitchen Island, Upgraded Countertops, Dry Wall
    • Flooring: Carpet, Luxury Vinyl
    • Windows: Energy Efficient, Screens, Vinyl Clad, Double Pane Windows
    • Basement: Partial,Finished
    • Number of fireplaces: 1
    • Fireplace features: Insert
    Interior area
    • Total structure area: 2,081
    • Total interior livable area: 1,843 sqft
    • Finished area above ground: 1,387
    • Finished area below ground: 456

    Property

    Parking
    • Parking features: Assigned, Other
    • Details: Assigned Parking, Assigned Space #: # 143, #149.
    Accessibility
    • Accessibility features: 2+ Access Exits
    Features
    • Levels: Two
    • Stories: 2
    • Patio & porch: Deck
    • Exterior features: Chimney Cap(s), Other
    • Pool features: None
    Lot
    • Size: 1,423 sqft
    • Features: Backs - Open Common Area, Front Yard
    Details
    • Additional structures: Above Grade, Below Grade
    • Parcel number: 0781 20 0079
    • Zoning: 212
    • Special conditions: Standard

    Construction

    Type & style
    • Home type: Townhouse
    • Architectural style: Other
    • Property subtype: Townhouse
    Materials
    • Block, Stick Built, Other
    • Foundation: Block
    • Roof: Composition,Shingle
    Condition
    • Excellent
    • New construction: No
    • Year built: 1988
    • Major remodel year: 2024

    Utilities & green energy

    • Sewer: Public Septic, Public Sewer
    • Water: Public
    • Utilities for property: Electricity Available, Sewer Available, Water Available, Cable

    Community & neighborhood

    Location
    • Region: Burke
    • Subdivision: Hillsdale

    HOA & financial

    HOA
    • Has HOA: Yes
    • HOA fee: $320 quarterly
    • Services included: Common Area Maintenance, Road Maintenance, Snow Removal, Trash
    • Association name: HILLSDALE COMMUNITY ASSOCIATION C/O SFMC

    Other

    Other facts
    • Listing agreement: Exclusive Right To Sell
    • Listing terms: Conventional
    • Ownership: Fee Simple

    Price history

    DateEventPrice
    2/7/2025Sold$615,000+2.5%$334/sqft
    Source: Bright MLS #VAFX2215804 Report a problem
    1/12/2025Contingent$599,900$326/sqft
    Source: Bright MLS #VAFX2215804 Report a problem
    1/10/2025Listed for sale$599,900+120.6%$326/sqft
    Source: Bright MLS #VAFX2215804 Report a problem
    4/14/2011Listing removed$1,845$1/sqft
    Source: High Associates REALTORS #FX7537289 Report a problem
    2/26/2011Listed for rent$1,845$1/sqft
    Source: High Associates REALTORS #FX7537289 Report a problem
    1/29/2010Sold$272,000+0.7%$148/sqft
    Source: Public Record Report a problem
    11/6/2009Price change$270,000-7.8%$147/sqft
    Source: Weichert, REALTORS #FX6852477 Report a problem
    11/4/2009Price change$293,000+2.8%$159/sqft
    Source: Weichert, REALTORS #FX6852477 Report a problem
    9/26/2009Price change$285,000-2.7%$155/sqft
    Source: Weichert, REALTORS #FX6852477 Report a problem
    8/12/2009Price change$293,000+1%$159/sqft
    Source: Weichert Realtors #FX6852477 Report a problem
    7/12/2009Listed for sale$290,000+48%$157/sqft
    Source: Weichert, REALTORS #FX6852477 Report a problem
    10/1/2001Sold$196,000+27.7%$106/sqft
    Source: Public Record Report a problem
    7/24/1995Sold$153,450$83/sqft
    Source: Public Record Report a problem

    Public tax history

    YearProperty taxesTax assessment
    2025$6,322 +5.1%$546,850 +5.3%
    2024$6,015 +4.8%$519,210 +2.1%
    2023$5,739 +8%$508,520 +9.4%
    2022$5,315 $464,830 +9.2%
    2021-- $425,490 +8%
    2020$4,663 $394,040
    2019$4,663 +3.1%$394,040 +3.1%
    2018$4,525 +6.2%$382,300 +4.1%
    2017$4,262 +2.4%$367,110 +2.2%
    2016$4,161 +5.5%$359,190 +1.6%
    2015$3,944 +4.6%$353,380 +4.4%
    2014$3,771 $338,640 +10.1%
    2013-- $307,600
    2012-- $307,600
    2011-- $307,600 +4.6%
    2010-- $294,040 -2.4%
    2009-- $301,210 -17.1%
    2008-- $363,510 -2.8%
    2007-- $373,970 +72.3%
    2003-- $216,990 +20%
    2002-- $180,825 +17.6%
    2001-- $153,795

    Find assessor info on the county website

    Neighborhood: 22015

    Nearby schools

    GreatSchools rating
    Schools provided by the listing agent
    • Elementary: Kings Park
    • Middle: Lake Braddock Secondary School
    • District: Fairfax County Public Schools

    Source: Bright MLS. This data may not be complete. We recommend contacting the local school district to confirm school assignments for this home.

    Get a cash offer in 3 minutes
    Find out how much your home could sell for in as little as 3 minutes with a no-obligation cash offer.
    Estimated market value
    $630,700
    Get a cash offer in 3 minutes
    Find out how much your home could sell for in as little as 3 minutes with a no-obligation cash offer.
    Estimated market value
    $630,700