Skip main navigation
Sold for $525,000
  • Listed by: Coldwell Banker Realty • Brian Way • Contact: 951-268-9777
    Bought with: Ponto Properties
    $525,000

    5492 Villas Dr, Bonsall, CA 92003

    2beds
    1,482sqft
    Townhouse
    Built in 1980
    1,742 Square Feet Lot
    $520,900 Zestimate®
    $354/sqft
    $3,120 Estimated rent

    Home value

    $520,900

    $495,000 - $547,000

    $3,120/mo

    Zestimate® history
    Loading
    Loading...

    Owner options

    List your home for rent

    $3,120/mo

    Rent Zestimate®

    Find your next renter with Zillow Rental Manager. Plus, with online applications, you can quickly screen prospective tenants – for free.

    Learn more

    $3,120/mo

    Rent Zestimate®

    Refinance and save

    $4,040/mo

    Est. payment

    Refinancing to a lower rate could help reduce your monthly payments and save thousands over the life of the loan.

    See today's rates

    $4,040/mo

    Est. payment

    Explore your selling options

    Work with a Zillow partner agent

    Leverage their expertise and Zillow's premium Showcase listings to get your home seen by more buyers.

    Get started

    List with your own agent

    Get your home in front of millions of buyers by listing it on Zillow.

    Learn how to do it

    Sell it yourself

    Take full control of how buyers see your home on Zillow by listing For Sale by Owner (FSBO).

    List your home

    What's special

    Beautiful open surroundingsGenerous primary suiteEasy-care porcelain tile flooringLight-filled living spacesNeutral color paletteUpgraded flooringAmple storage throughout
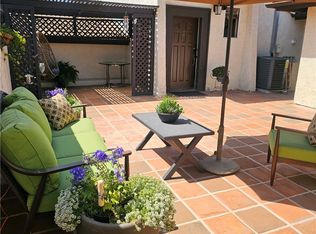
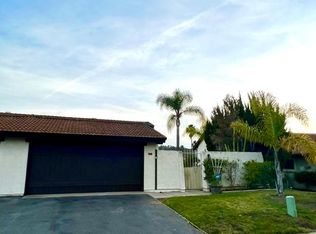
    Price Cut!!! A location you’ll truly appreciate. This inviting home offers expansive open-space views, a sense of privacy, and a lifestyle that blends comfort, nature and convenience. Located in a desirable community with nearby schools and easy commuter access, the setting is both peaceful and practical. Inside, the home features a neutral color palette, upgraded flooring, and light-filled living spaces that create a welcoming atmosphere. The main level offers a spacious open-concept living area—perfect for everyday living or entertaining guests. Enjoy cozy evenings by the fireplace, or open the double sliding doors to extend your living space outdoors and take in the beautiful open surroundings. The kitchen and bathrooms are enhanced with quartz countertops, adding a clean, modern touch. Upstairs, the generous primary suite includes a walk-in closet, a remodeled ensuite bathroom, and a private lanai—an ideal spot to enjoy your morning coffee while overlooking the scenic views. The secondary bedroom also features its own full bathroom, offering comfort and privacy for family or guests. Both upstairs bathrooms have been updated to maximize space and provide a bright, refreshed feel. Additional highlights include easy-care porcelain tile flooring, ample storage throughout, and direct access to walking paths right from the back patio—perfect for enjoying the outdoors. THE HOA PROVIDES EXCELLENT VALUE! Covering water usage, exterior insurance, trash, landscaping, yearly termite inspections, plus use of Community amenities which include a clubhouse currently finishing its new renovation, saunas, a pool with jacuzzi, tennis and pickleball courts, and generous open areas for walking, play, or relaxing. Front yards are currently being redesigned with low-maintenance, water-efficient landscaping, with completion expected in the next few weeks. New private roads and new driveways will be also underway shortly! Just across the street, a COUNTY PARK offers miles of hiking and biking trails. Phase 1 of the Bonsall Community Park renovation is underway, with completion anticipated in Summer 2026, and will feature sports fields, reservable picnic areas, and a playground. Conveniently located near Bonsall schools, shopping, dining, Fallbrook, Highway 76, and I-15, this home offers private community living in a beautiful natural setting. A wonderful opportunity you won’t want to miss

    Zillow last checked:

    Listing updated:

    Listed by:

    Brian Way DRE #00825623 951-268-9777,

    Coldwell Banker Realty

    Bought with:

    Michael Farrell, DRE #02015027

    Ponto Properties

    Source: CRMLS,MLS#: SW26005216MLS LogoOriginating MLS: California Regional MLS

    Facts & features

    Interior

    Bedrooms & bathrooms
    • Bedrooms: 2
    • Bathrooms: 3
    • Full bathrooms: 2
    • 1/2 bathrooms: 1
    • Main level bathrooms: 1
    Rooms
    • Room types: Bedroom, Family Room, Kitchen
    Bedroom
    • Features: All Bedrooms Up
    Kitchen
    • Features: Quartz Counters
    Heating
    • Central
    Cooling
    • Central Air
    Appliances
    • Included: Dishwasher, Refrigerator
    • Laundry: In Garage
    Features
    • Breakfast Bar, All Bedrooms Up
    • Flooring: Tile
    • Has fireplace: Yes
    • Fireplace features: Family Room
    • Common walls with other units/homes: 2+ Common Walls
    Interior area
    • Total interior livable area: 1,482 sqft

    Property

    Parking
    • Total spaces: 4
    • Parking features: Concrete, Driveway, Garage Faces Front, Garage
    • Attached garage spaces: 2
    • Uncovered spaces: 2
    Features
    • Levels: Two
    • Stories: 2
    • Entry location: front
    • Patio & porch: Rear Porch, Lanai, Open, Patio
    • Pool features: In Ground, Association
    • Has spa: Yes
    • Spa features: Association
    • Has view: Yes
    • View description: Canyon, Park/Greenbelt, Hills, Mountain(s), Valley, Trees/Woods
    Lot
    • Size: 1,742 Square Feet
    • Features: Front Yard, Landscaped, Street Level
    Details
    • Parcel number: 1264202300
    • Special conditions: Third Party Approval

    Construction

    Type & style
    • Home type: Townhouse
    • Property subtype: Townhouse
    • Attached to another structure: Yes
    Condition
    • Turnkey
    • New construction: No
    • Year built: 1980

    Utilities & green energy

    • Sewer: Public Sewer
    • Water: Public
    • Utilities for property: Cable Connected, Sewer Connected, Water Connected

    Community & HOA

    Community
    • Features: Biking, Curbs, Gutter(s), Storm Drain(s), Street Lights, Sidewalks
    • Security: Carbon Monoxide Detector(s), Fire Detection System, Smoke Detector(s)
    • Subdivision: Bonsall
    HOA
    • Has HOA: Yes
    • Amenities included: Clubhouse, Maintenance Front Yard, Picnic Area, Pickleball, Pool, Recreation Room, Sauna
    • HOA fee: $700 monthly
    • HOA name: Villas Fore
    • HOA phone: 760-407-7575
    Location
    • Region: Bonsall

    Financial & listing details

    • Price per square foot: $354/sqft
    • Tax assessed value: $562,435
    • Annual tax amount: $5,844
    • Date on market: 1/11/2026
    • Cumulative days on market: 59 days
    • Listing terms: Cash,Cash to New Loan,Conventional,FHA,VA Loan
    • Inclusions: Refridgerator in kitchen
    • Road surface type: Paved

    Price history

    DateEventPrice
    4/22/2026Sold$525,000$354/sqft
    Source: CRMLS #SW26005216 Report a problem
    3/26/2026Pending sale$525,000$354/sqft
    Source: CRMLS #SW26005216 Report a problem
    3/13/2026Contingent$525,000$354/sqft
    Source: CRMLS #SW26005216 Report a problem
    2/19/2026Price change$525,000-1.9%$354/sqft
    Source: CRMLS #SW26005216 Report a problem
    1/27/2026Price change$535,000-2.7%$361/sqft
    Source: CRMLS #SW26005216 Report a problem
    1/12/2026Listed for sale$550,000+3.8%$371/sqft
    Source: CRMLS #SW26005216 Report a problem
    3/1/2022Sold$530,000$358/sqft
    Source: SDMLS #220000555 Report a problem
    1/24/2022Pending sale$530,000$358/sqft
    Source: SDMLS #220000555 Report a problem
    1/11/2022Listed for sale$530,000+82.8%$358/sqft
    Source: SDMLS #220000555 Report a problem
    3/13/2018Listing removed$2,500$2/sqft
    Source: CALIFORNIA REALTY GROUP INC. #IV18020099 Report a problem
    1/27/2018Listed for rent$2,500$2/sqft
    Source: CALIFORNIA REALTY GROUP INC. #IV18020099 Report a problem
    5/10/2017Sold$290,000-9.3%$196/sqft
    Source: Public Record Report a problem
    4/14/2017Pending sale$319,900$216/sqft
    Source: Allison James Estates & Homes #SW17061795 Report a problem
    3/29/2017Listed for sale$319,900$216/sqft
    Source: Allison James Estates & Homes #SW17061795 Report a problem

    Public tax history

    YearProperty taxesTax assessment
    2025$5,844 +2.9%$562,435 +3%
    2024$5,678 +9.7%$546,000 +9.4%
    2023$5,173 +54%$499,000 +57.3%
    2022$3,359 +1.6%$317,151 +2%
    2021$3,305 +0.7%$310,934 +1%
    2020$3,282 +3.6%$307,747 +2%
    2019$3,168 -2.2%$301,714 +2%
    2018$3,241 +190.1%$295,799 +180%
    2017$1,117 +2.6%$105,656 +2%
    2016$1,089 +2.3%$103,585 +1.5%
    2015$1,065 +2%$102,030 +2%
    2014$1,043 $100,032 +0.5%
    2013-- $99,581 +2%
    2012-- $97,629 +2%
    2011-- $95,715 +0.8%
    2010-- $95,000 -0.2%
    2009-- $95,227 +2%
    2008-- $93,361 +2%
    2007-- $91,532 +2%
    2006-- $89,739 +2%
    2005-- $87,980 +2%
    2004-- $86,256 +1.9%
    2003-- $84,676 +2%
    2002-- $83,016 +2%
    2001-- $81,389
    Find assessor info on the county website

    Neighborhood: 92003

    Nearby schools

    GreatSchools rating
    Schools provided by the listing agent
    • Elementary: Bonsall

    Source: CRMLS. This data may not be complete. We recommend contacting the local school district to confirm school assignments for this home.

    Get a cash offer in 3 minutes
    Find out how much your home could sell for in as little as 3 minutes with a no-obligation cash offer.
    Estimated market value
    $520,900
    Get a cash offer in 3 minutes
    Find out how much your home could sell for in as little as 3 minutes with a no-obligation cash offer.
    Estimated market value
    $520,900