Skip main navigation
Sold
  • $379,000

    5492 Winterhazel Dr, Indianapolis, IN 46254

    3beds
    1,862sqft
    Residential, Single Family Residence
    Built in 1986
    0.29 Acres Lot
    $406,300 Zestimate®
    $204/sqft
    $2,127 Estimated rent

    Home value

    $406,300

    $386,000 - $427,000

    $2,127/mo

    Zestimate® history
    Loading
    Loading...

    Owner options

    List your home for rent

    $2,127/mo

    Rent Zestimate®

    Find your next renter with Zillow Rental Manager. Plus, with online applications, you can quickly screen prospective tenants – for free.

    Learn more

    $2,127/mo

    Rent Zestimate®

    Refinance and save

    $2,664/mo

    Est. payment

    Refinancing to a lower rate could help reduce your monthly payments and save thousands over the life of the loan.

    See today's rates

    $2,664/mo

    Est. payment

    Explore your selling options

    Work with a Zillow partner agent

    Leverage their expertise and Zillow's premium Showcase listings to get your home seen by more buyers.

    Get started

    List with your own agent

    Get your home in front of millions of buyers by listing it on Zillow.

    Learn how to do it

    Sell it yourself

    Take full control of how buyers see your home on Zillow by listing For Sale by Owner (FSBO).

    List your home

    What's special

    Timeless charmModern comfortShow stopping kitchen
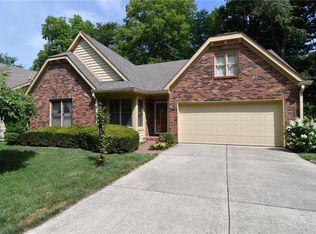
    Welcome to your dream home! This beautifully updated 3-bedroom, 2.5-bathroom sanctuary Is ready for you to call it home! From the show stopping kitchen, to the hard surface floors throughout, this home exudes both elegance and easy maintenance. Step into tranquility as you enjoy the peaceful screened-in porch, perfect for savoring your morning coffee or unwinding after a long day. The fenced backyard offers privacy and security, ideal for outdoor gatherings or leisurely afternoons. Situated on a corner lot in a sought-after mature neighborhood, this home offers the perfect blend of modern comfort and timeless charm. Don't miss your chance to make this gem yours! Easy to show, come see today!

    Zillow last checked:

    Listing updated:

    Listed by:

    Jonathan Bell 317-946-8382,

    @properties

    Bought with:

    Kristen Yazel

    CENTURY 21 Scheetz

    Source: MIBOR as distributed by MLS GRID,MLS#: 21974502MLS Logo

    Facts & features

    Interior

    Bedrooms & bathrooms
    • Bedrooms: 3
    • Bathrooms: 3
    • Full bathrooms: 2
    • 1/2 bathrooms: 1
    • Main level bathrooms: 1
    Primary bedroom
    • Features: Vinyl Plank
    • Level: Upper
    • Area: 300 Square Feet
    • Dimensions: 20x15
    Bedroom 2
    • Features: Vinyl Plank
    • Level: Upper
    • Area: 140 Square Feet
    • Dimensions: 14x10
    Bedroom 3
    • Features: Vinyl Plank
    • Level: Upper
    • Area: 110 Square Feet
    • Dimensions: 11x10
    Dining room
    • Features: Engineered Hardwood
    • Level: Main
    • Area: 154 Square Feet
    • Dimensions: 14x11
    Family room
    • Features: Engineered Hardwood
    • Level: Main
    • Area: 234 Square Feet
    • Dimensions: 18x13
    Kitchen
    • Features: Engineered Hardwood
    • Level: Main
    • Area: 224 Square Feet
    • Dimensions: 16x14
    Living room
    • Features: Engineered Hardwood
    • Level: Main
    • Area: 240 Square Feet
    • Dimensions: 16x15
    Heating
    • Forced Air
    Cooling
    • Has cooling: Yes
    Appliances
    • Included: Dishwasher, Dryer, Disposal, Gas Water Heater, Electric Oven, Refrigerator, Washer
    • Laundry: Main Level
    Features
    • Attic Pull Down Stairs, Cathedral Ceiling(s), Vaulted Ceiling(s), Walk-In Closet(s), Eat-in Kitchen, Pantry
    • Windows: Windows Thermal, Windows Vinyl
    • Has basement: No
    • Attic: Pull Down Stairs
    • Number of fireplaces: 1
    • Fireplace features: Family Room, Wood Burning
    Interior area
    • Total structure area: 1,862
    • Total interior livable area: 1,862 sqft

    Property

    Parking
    • Total spaces: 2
    • Parking features: Attached
    • Attached garage spaces: 2
    • Details: Garage Parking Other(Finished Garage)
    Features
    • Levels: Two
    • Stories: 2
    • Patio & porch: Patio, Screened
    • Exterior features: Playground
    • Fencing: Fenced,Fence Full Rear
    Lot
    • Size: 0.29 Acres
    • Features: Sidewalks, Storm Sewer, Mature Trees
    Details
    • Parcel number: 490510103023000600
    • Horse amenities: None

    Construction

    Type & style
    • Home type: SingleFamily
    • Architectural style: Traditional
    • Property subtype: Residential, Single Family Residence
    Materials
    • Brick, Cedar
    • Foundation: Block
    Condition
    • Updated/Remodeled
    • New construction: No
    • Year built: 1986

    Utilities & green energy

    • Water: Municipal/City

    Community & HOA

    Community
    • Subdivision: The Trees
    HOA
    • Has HOA: Yes
    • Services included: Insurance, Maintenance, Snow Removal, Trash
    • HOA fee: $300 annually
    • HOA phone: 317-875-5600
    Location
    • Region: Indianapolis

    Financial & listing details

    • Price per square foot: $204/sqft
    • Tax assessed value: $393,700
    • Annual tax amount: $2,598
    • Date on market: 4/25/2024
    • Cumulative days on market: 22 days

    Price history

    DateEventPrice
    6/14/2024Sold$379,000+3.8%$204/sqft
    Source: MIBOR as distributed by MLS GRID #21974502 Report a problem
    4/27/2024Pending sale$365,000$196/sqft
    Source: MIBOR as distributed by MLS GRID #21974502 Report a problem
    4/25/2024Listed for sale$365,000+102.8%$196/sqft
    Source: MIBOR as distributed by MLS GRID #21974502 Report a problem
    10/11/2016Sold$180,000-2.7%$97/sqft
    Source: Public Record Report a problem
    9/10/2016Pending sale$184,900$99/sqft
    Source: RE/MAX Ability Plus #21433735 Report a problem
    8/23/2016Price change$184,900-2.6%$99/sqft
    Source: RE/MAX Ability Plus #21433735 Report a problem
    8/1/2016Listed for sale$189,900$102/sqft
    Source: RE/MAX Ability Plus #21433735 Report a problem

    Public tax history

    YearProperty taxesTax assessment
    2025$3,853 -40.1%$393,700 +15.4%
    2024$6,430 +147.5%$341,300 +6.2%
    2023$2,598 +4.7%$321,500 +23.7%
    2022$2,482 +2%$259,800 +4.7%
    2021$2,433 +10%$248,200 +2%
    2020$2,211 +5.9%$243,300 +10%
    2019$2,087 +14.7%$221,100 +5.9%
    2018$1,819 -6%$208,700 +5.5%
    2017$1,935 +11.4%$197,800 -2.1%
    2016$1,736 -3.2%$202,000 +2.3%
    2014$1,795 +14.1%$197,500 +7.4%
    2013$1,572 $183,900 -4.5%
    2012$1,572 $192,600 -4.1%
    2011-- $200,900 -2.3%
    2010$1,572 +9.7%$205,700 +3.6%
    2009$1,432 $198,500 -0.6%
    2007-- $199,700 +3%
    2006-- $193,800 +17.4%
    2005-- $165,100
    2004-- $165,100
    2003-- $165,100 +67.3%
    2002-- $98,700 +200%
    2001-- $32,900
    2000-- $32,900
    Find assessor info on the county website

    Neighborhood: Eagle Creek

    Nearby schools

    GreatSchools rating
    Schools provided by the listing agent
    • Elementary: Eagle Creek Elementary School
    • Middle: Lincoln Middle School
    • High: Pike High School

    Source: MIBOR as distributed by MLS GRID. This data may not be complete. We recommend contacting the local school district to confirm school assignments for this home.

    Get a cash offer in 3 minutes
    Find out how much your home could sell for in as little as 3 minutes with a no-obligation cash offer.
    Estimated market value
    $406,300
    Get a cash offer in 3 minutes
    Find out how much your home could sell for in as little as 3 minutes with a no-obligation cash offer.
    Estimated market value
    $406,300