Please visit our 360 Tour https://mls.kuu.la/share/collection/7KtQq?fs=1&vr=1&sd=1&initload=0&thumbs=1 Luxury Living in Suwanee - Voted Best Place to Live! Step into luxury with this stunning, four-sided brick home located in the prestigious Bear's Best Golf Community within the Edinburgh Country Club. Nestled in Suwanee, one of the best places to live according to Money magazine, this home provides access to the top-rated North Gwinnett High School cluster and is surrounded by parks for family fun and outdoor activities. Grand Double Door Entrance Welcome guests through a beautiful stone entry with double doors, setting the stage for elegance and sophistication. 6 Bedrooms, 5 Full Bathrooms Designed with comfort and style in mind, offering plenty of space for family and guests alike. Elegant Office/Library A custom-designed office or study with exquisite woodwork creating a cozy, comfortable setting perfect for working or relaxing. Main-Level Guest Bedroom A convenient bedroom and full bath on the main floor, ideal for guests or extended family. The spacious main living area family room features high ceilings with beautiful wood beams, as well as two stunning stone fireplaces and a coffered ceiling-perfect for both intimate family gatherings and sophisticated entertaining. Craftsman-Style Kitchen The heart of the home, this stunning kitchen features a central island perfect for gatherings and meal prep. A cozy breakfast area offers amazing views of the outdoors, while easy access to the garage makes unloading groceries a breeze, with additional door to the side of the house leads to the driveway. Private, Wooded Backyard Oasis offer a serene setting with large windows that bring the outdoors in, offering natural light and stunning views without compromising privacy. No need for blinds, making you feel as though you're in your own mountain retreat. There is no neighbor front or back of this property. Oversized Master Bedroom Suite Your private retreat, complete with a spa-like master bathroom featuring an oversized soaking tub and double shower head for ultimate relaxation. Second Master Suite Located on the upper level with vaulted ceilings and wood beams, this suite offers both elegance and privacy with its own ensuite bathroom. Three-Car Garage: Ample space for vehicles and additional storage. High-Ceiling Basement: This expansive, unfinished basement with full bath is a blank canvas waiting for your creative touch. With endless possibilities, you can design the space to fit your exact vision. Whether you dream of a home theater, fitness center, entertainment area, or even a wine cellar, this space allows you to make it your own and create something truly unique to fit your lifestyle. This home is more than just a place to live-it's an exceptional opportunity to own a meticulously crafted, custom-built residence from the original owner, showcasing high-quality materials and thoughtful design. Now available for the first time as the owner is downsizing, this property offers a rare chance to experience the best in luxury living. Discover the lifestyle you've been dreaming of in one of Georgia's most desirable locations. Don't miss your chance to own this extraordinary home!
Closed
$1,055,000
5493 Brendlynn Dr, Suwanee, GA 30024
6beds
6,705sqft
Single Family Residence
Built in 2004
0.46 Acres Lot
$1,214,100 Zestimate®
$157/sqft
$5,405 Estimated rent
Home value
$1,214,100
$1.13M - $1.31M
$5,405/mo
Zestimate® history
Owner options
List your home for rent
$5,405/mo
Rent Zestimate®
Find your next renter with Zillow Rental Manager. Plus, with online applications, you can quickly screen prospective tenants – for free.
$5,405/mo
Rent Zestimate®
Refinance and save
$7,931/mo
Est. payment
Refinancing to a lower rate could help reduce your monthly payments and save thousands over the life of the loan.
$7,931/mo
Est. payment
Explore your selling options
Work with a Zillow partner agent
Leverage their expertise and Zillow's premium Showcase listings to get your home seen by more buyers.
Get startedList with your own agent
Get your home in front of millions of buyers by listing it on Zillow.
Learn how to do itSell it yourself
Take full control of how buyers see your home on Zillow by listing For Sale by Owner (FSBO).
List your homeWhat's special
Wood beamsThree-car garageUnfinished basementCentral islandFour-sided brick homeLarge windowsCozy breakfast area
Zillow last checked:
Listing updated:
Listed by:
Stacy Nam 404-451-9082,
Keller Williams Realty Atl. Partners
Bought with:
Stacy Nam, 410306
Keller Williams Realty Atl. Partners
Source: GAMLS,MLS#: 10376958
Facts & features
Interior
Bedrooms & bathrooms
- Bedrooms: 6
- Bathrooms: 5
- Full bathrooms: 5
- Main level bathrooms: 1
- Main level bedrooms: 1
Rooms
- Room types: Foyer, Laundry, Library
Kitchen
- Features: Breakfast Area, Kitchen Island, Pantry, Solid Surface Counters
Heating
- Central
Cooling
- Central Air
Appliances
- Included: Cooktop, Dishwasher, Disposal, Gas Water Heater, Oven, Refrigerator, Stainless Steel Appliance(s)
- Laundry: Upper Level
Features
- Beamed Ceilings, Bookcases, Double Vanity, High Ceilings, Separate Shower, Soaking Tub, Split Bedroom Plan, Tile Bath, Tray Ceiling(s), Vaulted Ceiling(s), Walk-In Closet(s)
- Flooring: Carpet, Hardwood, Tile
- Windows: Bay Window(s)
- Basement: Bath Finished,Daylight,Exterior Entry,Full,Interior Entry,Partial
- Has fireplace: Yes
- Fireplace features: Family Room, Gas Starter, Living Room
- Common walls with other units/homes: No Common Walls
Interior area
- Total structure area: 6,705
- Total interior livable area: 6,705 sqft
- Finished area above ground: 5,730
- Finished area below ground: 975
Property
Parking
- Parking features: Garage, Garage Door Opener, Kitchen Level
- Has garage: Yes
Features
- Levels: Three Or More
- Stories: 3
- Patio & porch: Deck
- On waterfront: Yes
- Waterfront features: Creek
Lot
- Size: 0.46 Acres
- Features: Other
Details
- Parcel number: R7316 028
Construction
Type & style
- Home type: SingleFamily
- Architectural style: Brick 4 Side,Craftsman,Traditional
- Property subtype: Single Family Residence
Materials
- Brick
- Roof: Composition
Condition
- Resale
- New construction: No
- Year built: 2004
Utilities & green energy
- Sewer: Public Sewer
- Water: Public
- Utilities for property: Cable Available, Electricity Available, High Speed Internet, Natural Gas Available, Phone Available, Sewer Available, Sewer Connected, Water Available
Community & HOA
Community
- Features: Clubhouse, Fitness Center, Gated, Golf, Playground, Pool, Sidewalks, Street Lights, Tennis Court(s), Walk To Schools
- Subdivision: Edinburgh
HOA
- Has HOA: Yes
- Services included: Swimming, Tennis
- HOA fee: $2,600 annually
Location
- Region: Suwanee
Financial & listing details
- Price per square foot: $157/sqft
- Tax assessed value: $1,078,600
- Annual tax amount: $10,486
- Date on market: 9/12/2024
- Cumulative days on market: 67 days
- Listing agreement: Exclusive Right To Sell
- Listing terms: Cash,Conventional,FHA
- Electric utility on property: Yes
Price history
| Date | Event | Price |
|---|---|---|
| 12/18/2024 | Sold | $1,055,000-4.1%$157/sqft |
Source:  GAMLS #10376958 Report a problem GAMLS #10376958 Report a problem | ||
| 11/18/2024 | Pending sale | $1,099,900$164/sqft |
Source:  FMLS GA #7455287 Report a problem FMLS GA #7455287 Report a problem | ||
| 9/12/2024 | Listed for sale | $1,099,900+56%$164/sqft |
Source: GAMLS #10376958 Report a problem | ||
| 3/9/2006 | Sold | $705,000$105/sqft |
Source: Public Record Report a problem | ||
Public tax history
| Year | Property taxes | Tax assessment |
|---|---|---|
| 2026 | -- | $431,440 -7% |
| 2025 | $15,159 +12.9% | $463,920 -4.7% |
| 2024 | $13,430 +9.9% | $487,040 +8.2% |
| 2023 | $12,215 +16.5% | $450,320 +30.6% |
| 2022 | $10,487 +5.2% | $344,680 +11.1% |
| 2021 | $9,973 -0.7% | $310,160 |
| 2020 | $10,047 +3% | $310,160 |
| 2019 | $9,753 | $310,160 +5% |
| 2018 | $9,753 +8.4% | $295,400 +8.3% |
| 2016 | $8,996 -1.1% | $272,840 |
| 2015 | $9,096 | $272,840 +15.6% |
| 2014 | $9,096 +13.8% | $235,920 +7.2% |
| 2013 | $7,994 | $220,040 |
| 2012 | -- | $220,040 |
| 2011 | -- | $220,040 |
| 2010 | -- | $220,040 |
| 2009 | -- | $220,040 -7.5% |
| 2007 | -- | $237,880 |
| 2006 | -- | $237,880 |
| 2005 | -- | $237,880 +632.4% |
| 2004 | $520 | $32,480 |
| 2003 | -- | $32,480 |
| 2002 | $1,035 | $32,480 |
Find assessor info on the county website
Neighborhood: 30024
Nearby homes
- $1,144,8005 bd5 ba4.7k sqft611 Brendlynn Ct, Suwanee, GA 30024Off Market
- $1,168,9006 bd5 ba6.9k sqft5503 Brendlynn Dr, Suwanee, GA 30024Off Market
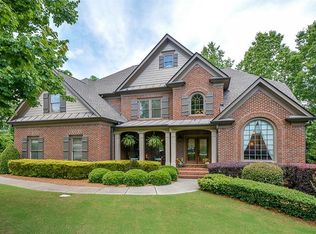
- $1,000-- bd-- ba-- sqftBrendlynn Ct, Suwanee, GA 30024Off Market
- $1,000-- bd-- ba-- sqftBrendlynn Ct, Suwanee, GA 30024Off Market
- $1,000-- bd-- ba-- sqftBrendlynn Ct, Suwanee, GA 30024Off Market
- $1,000-- bd-- ba-- sqftBrendlynn Ct, Suwanee, GA 30024Off Market
- $1,000-- bd-- ba-- sqftBrendlynn Ct, Suwanee, GA 30024Off Market
- $1,028,6005 bd4 ba5.4k sqft5513 Brendlynn Dr, Suwanee, GA 30024Off Market
Nearby schools
GreatSchools rating
- 10/10Riverside Elementary SchoolGrades: PK-5Distance: 0.5 mi
- 10/10North Gwinnett Middle SchoolGrades: 6-8Distance: 2.6 mi
- 10/10North Gwinnett High SchoolGrades: 9-12Distance: 1.9 mi
Schools provided by the listing agent
- Elementary: Riverside
- Middle: North Gwinnett
- High: North Gwinnett
Source: GAMLS. This data may not be complete. We recommend contacting the local school district to confirm school assignments for this home.
Get a cash offer in 3 minutes
Find out how much your home could sell for in as little as 3 minutes with a no-obligation cash offer.
Estimated market value
$1,214,100
Get a cash offer in 3 minutes
Find out how much your home could sell for in as little as 3 minutes with a no-obligation cash offer.
Estimated market value
$1,214,100
- Georgia
- Gwinnett County
- Suwanee
- 30024
- 5493 Brendlynn Dr
