Skip main navigation
Off market
  • $420,300

    5493 Hogan Ln, Winter Haven, FL 33884

    3beds
    2,103sqft
    SingleFamily
    Built in 2014
    6,847 Square Feet Lot
    $420,300 Zestimate®
    $200/sqft
    $2,231 Estimated rent

    Home value

    $420,300

    $399,000 - $441,000

    $2,231/mo

    Zestimate® history
    Loading
    Loading...

    Owner options

    List your home for rent

    $2,231/mo

    Rent Zestimate®

    Find your next renter with Zillow Rental Manager. Plus, with online applications, you can quickly screen prospective tenants – for free.

    Learn more

    $2,231/mo

    Rent Zestimate®

    Refinance and save

    $2,870/mo

    Est. payment

    Refinancing to a lower rate could help reduce your monthly payments and save thousands over the life of the loan.

    See today's rates

    $2,870/mo

    Est. payment

    Explore your selling options

    Work with a Zillow partner agent

    Leverage their expertise and Zillow's premium Showcase listings to get your home seen by more buyers.

    Get started

    List with your own agent

    Get your home in front of millions of buyers by listing it on Zillow.

    Learn how to do it

    Sell it yourself

    Take full control of how buyers see your home on Zillow by listing For Sale by Owner (FSBO).

    List your home

    What's special

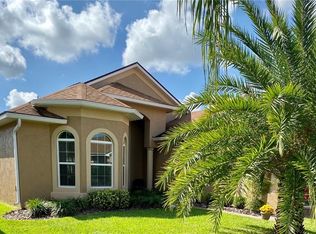
    Price Reduction!!!!! This Highly Upgraded Sebastian Floor Plan Home is AMAZING!!! CDD BOND DEBT IS PAID IN FULL!!!! The View is a Pond with a Wooden Bridge and grassy area, The Golf Course is in the distance. Energy Efficient Home with Thermal Double Pane Windows, The Upgrades included: Crown Molding Throughout Entire Home, Beautiful Ceramic Plank Tile Floor in the Living/Dining Rooms, Tile in Foyer, Kitchen, Breakfast Nook, Laundry Room and Baths, Carpet in Bedrooms, Kitchen has Granite Counters, 42" Wood Cabinets, Pullouts in the Cabinets, Many Bank of Drawers, Stainless Steel Appliances including Awesome French Door Refrigerator, Added Wet Bar located in the Breakfast Nook area with Wine Refrigerator, Built in Wine Rack, Master Bath has Separate Vanities with Upgraded Faucets, Cabinets, Granite Counters, and Glass Block Window above Garden Tub, Lighting, Plantation Shutters, Shelving in All Closets and Laundry Room, Ceiling Fans throughout Home, Enclosed Screen Front Door area, Beveled Glass Front Door and Side lite, Bronze Downspouts & Fascia, Landscaping, Double Irrigation Meter, Skeeter Beater on Car Garage, Golf Cart Garage, On Veranda Plumbing & Electric ready to add Outside Kitchen. One Year Free Golf with the Purchase of this home.

    This property is off market, which means it's not currently listed for sale or rent on Zillow. This may be different from what's available on other websites or public sources.
    Facts & features

    Interior

    Bedrooms & bathrooms
    • Bedrooms: 3
    • Bathrooms: 2
    • Full bathrooms: 2
    Heating
    • Heat pump, Electric
    Cooling
    • Central
    Appliances
    • Included: Dishwasher, Dryer, Freezer, Microwave, Range / Oven, Refrigerator, Washer
    • Laundry: Inside, Laundry Room
    Features
    • Ceiling Fans(s), Living Room/Dining Room Combo, Split Bedroom, Crown Molding, Walk-In Closet(s), Window Treatments, Open Floorplan, Solid Wood Cabinets, Wet Bar, Stone Counters, Tray Ceiling(s), Coffered Ceiling(s), Thermostat
    • Flooring: Tile, Carpet
    • Windows: Thermal Windows, ENERGY STAR Qualified Windows, Shutters, Insulated Windows
    • Has fireplace: No
    Interior area
    • Structure area source: Public Records
    • Total interior livable area: 2,103 sqft

    Property

    Parking
    • Parking features: Carport, Garage - Attached
    Features
    • Patio & porch: Covered, Screened, Rear Porch
    • Exterior features: Stucco
    • Has view: Yes
    • View description: Water
    • Has water view: Yes
    • Water view: Water
    • Body of water: RATTLESNAKE LAKE & LAKE ASHTON
    Lot
    • Size: 6,847 Square Feet
    • Features: Street Paved, In City Limits, Conservation Area, Drainage Canal, Flag Lot, Near Golf Course, Level/Flat
    • Residential vegetation: Mature Landscaping, Trees/Landscaped
    Details
    • Parcel number: 262924690598012170
    • Zoning: RES

    Construction

    Type & style
    • Home type: SingleFamily
    • Architectural style: Contemporary
    Materials
    • masonry
    • Foundation: Slab
    • Roof: Shake / Shingle
    Condition
    • Completed
    • Year built: 2014

    Utilities & green energy

    • Sewer: Public Sewer
    • Water: Public
    • Utilities for property: Public, Cable Connected, Electricity Connected, Fire Hydrant, Street Lights, Underground Utilities, Sprinkler Meter, Fiber Optics, Sewer Connected, Phone Available

    Community & HOA

    Community
    • Security: Gated Community, Security System Owned, Smoke Detector(s)
    • Subdivision: LAKE ASHTON WEST ATLEE ADD
    HOA
    • Has HOA: Yes
    • Amenities included: Fence Restrictions, Gated, Recreation Facilities, Tennis Court(s), Fitness Center, Racquet Ball, Security, Spa/Hot Tub, Storage, Dock, Boat Slip, Private Boat Ramp, Marina, Shuffleboard Court, Cable, Clubhouse, Golf Course, Pool, Sauna
    • Services included: Recreational Facilities, Security, Community Pool, Manager, Pool Maintenance
    • HOA fee: $5 monthly
    Location
    • Region: Winter Haven

    Financial & listing details

    • Price per square foot: $200/sqft
    • Tax assessed value: $342,156
    • Annual tax amount: $6,398

    Price history

    DateEventPrice
    2/28/2019Sold$335,000-4%$159/sqft
    Source: Public Record Report a problem
    1/7/2019Price change$349,000-4.4%$166/sqft
    Source: LAKE ASHTON REALTY INC. #P4901214 Report a problem
    11/30/2018Price change$365,000-0.8%$174/sqft
    Source: LAKE ASHTON REALTY INC. #P4901214 Report a problem
    9/19/2018Price change$368,000-0.3%$175/sqft
    Source: LAKE ASHTON REALTY INC. #P4901214 Report a problem
    6/25/2018Listed for sale$369,000+20%$175/sqft
    Source: LAKE ASHTON REALTY INC. #P4901214 Report a problem
    6/6/2016Sold$307,500-5.4%$146/sqft
    Source: Stellar MLS #P4709591 Report a problem
    5/6/2016Pending sale$325,000$155/sqft
    Source: Visual Tour #P4709591 Report a problem
    3/22/2016Listed for sale$325,000+8.3%$155/sqft
    Source: A+ REALTY LLC #P4709591 Report a problem
    7/10/2014Sold$300,200$143/sqft
    Source: Public Record Report a problem

    Public tax history

    YearProperty taxesTax assessment
    2025$6,398 -1.5%$342,156 -0.6%
    2024$6,492 +6.8%$344,060 +10%
    2023$6,079 +8.6%$312,782 +10%
    2022$5,595 +9.5%$284,347 +10%
    2021$5,111 +2.9%$258,497 +3.5%
    2020$4,967 +23.8%$249,716 +4%
    2019$4,012 -32%$240,038 +1%
    2018$5,898 +0.2%$237,638 -0.1%
    2017$5,887 +36.5%$237,861 +8.7%
    2016$4,312 -0.7%$218,872 +1.2%
    2015$4,341 +66.3%$216,316 +424.4%
    2014$2,611 $41,250
    Find assessor info on the county website

    Neighborhood: 33884

    Nearby schools

    GreatSchools rating
    Get a cash offer in 3 minutes
    Find out how much your home could sell for in as little as 3 minutes with a no-obligation cash offer.
    Estimated market value
    $420,300
    Get a cash offer in 3 minutes
    Find out how much your home could sell for in as little as 3 minutes with a no-obligation cash offer.
    Estimated market value
    $420,300