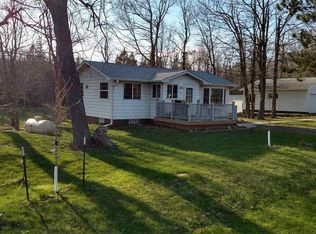
Welcome to your private country retreat! Nestled among mature trees on approximately 5 beautiful acres, this spacious 4-bedroom, 2-bath home offers the perfect blend of comfort, updates, and room to roam. The open main level features three bedrooms, including a primary suite with its own ¾ bath. The kitchen has been tastefully updated with brand-new quartz countertops, new appliances, and fresh interior paint, creating a bright and modern feel. Updated light fixtures throughout the home—both interior and exterior—add a stylish touch, while the new A/C unit provides year-round comfort. The lower level offers a large family room perfect for gatherings, movie nights, or game days. You’ll also find a fourth bedroom, an additional bonus room ideal for an office or hobby space, a storage room, and even an unfinished future bathroom ready for your personal touch. Step outside to enjoy the partially fenced backyard area, ideal for pets or play. The 2+ car detached garage provides ample space for vehicles, tools, and toys. Adding to the charm and functionality of the property is a playhouse with electricity and an impressive two-story treehouse—perfect for outdoor adventures. With plenty of space for gardening, recreation, and enjoying nature, this property offers endless possibilities. Conveniently located close to Duluth, Proctor, the freeway, and the golf course. If you’re looking for privacy, updates, and room to grow—all surrounded by peaceful trees—this is the one you’ve been waiting for!
Sold for $425,000
Zillow last checked:
Listing updated:
Bought with:
Nick Burns, MN 40624774 | WI 90747-94
Coldwell Banker Realty - Duluth
Source: Lake Superior Area Realtors as distributed by MLS GRID,MLS#: 6123773
Price history
| Date | Event | Price |
|---|---|---|
| 4/15/2026 | Sold | $425,000$215/sqft |
Source:  Lake Superior Area Realtors as distributed by MLS GRID #6123773 Report a problem Lake Superior Area Realtors as distributed by MLS GRID #6123773 Report a problem | ||
| 3/19/2026 | Pending sale | $425,000$215/sqft |
Source: Lake Superior Area Realtors as distributed by MLS GRID #6123773 Report a problem | ||
| 3/5/2026 | Contingent | $425,000$215/sqft |
Source: Lake Superior Area Realtors as distributed by MLS GRID #6123773 Report a problem | ||
| 2/26/2026 | Listed for sale | $425,000+6.3%$215/sqft |
Source: Lake Superior Area Realtors as distributed by MLS GRID #6123773 Report a problem | ||
| 10/31/2024 | Sold | $399,900$202/sqft |
Source: Lake Superior Area Realtors as distributed by MLS GRID #6115774 Report a problem | ||
| 9/6/2024 | Pending sale | $399,900$202/sqft |
Source: Lake Superior Area Realtors as distributed by MLS GRID #6115774 Report a problem | ||
| 8/29/2024 | Contingent | $399,900$202/sqft |
Source: Lake Superior Area Realtors as distributed by MLS GRID #6115774 Report a problem | ||
| 8/27/2024 | Listed for sale | $399,900+23%$202/sqft |
Source: Lake Superior Area Realtors as distributed by MLS GRID #6115774 Report a problem | ||
| 8/9/2022 | Sold | $325,000$165/sqft |
Source: Public Record Report a problem | ||
| 7/1/2022 | Pending sale | $325,000$165/sqft |
Source: Lake Superior Area Realtors as distributed by MLS GRID #6103666 Report a problem | ||
| 6/27/2022 | Price change | $325,000-7.1%$165/sqft |
Source: Lake Superior Area Realtors as distributed by MLS GRID #6103666 Report a problem | ||
| 6/20/2022 | Listed for sale | $349,900+66.7%$177/sqft |
Source: Lake Superior Area Realtors as distributed by MLS GRID #6103666 Report a problem | ||
| 6/28/2013 | Listing removed | $209,900$106/sqft |
Source: Adolphson Real Estate #6006654 Report a problem | ||
| 6/16/2013 | Listed for sale | $209,900-8.7%$106/sqft |
Source: Adolphson Real Estate #6006654 Report a problem | ||
| 7/2/2010 | Listing removed | $229,900$116/sqft |
Source: Adolphson Real Estate #153368 Report a problem | ||
| 6/4/2010 | Listed for sale | $229,900$116/sqft |
Source: Adolphson Real Estate #153368 Report a problem | ||
Sell for more on Zillow
Get a Zillow Showcase℠ listing at no additional cost and you could sell for .
$429,200
2% more
+$8,584
With Zillow Showcase(estimated)
$437,784
