Skip main navigation
Off market
  • $756,300

    5493 W Skyler Dr, Springfield, MO 65802

    5beds
    4,861sqft
    SingleFamily
    Built in 2003
    4.75 Acres Lot
    $756,300 Zestimate®
    $156/sqft
    $4,585 Estimated rent

    Home value

    $756,300

    $711,000 - $809,000

    $4,585/mo

    Zestimate® history
    Loading
    Loading...

    Owner options

    List your home for rent

    $4,585/mo

    Rent Zestimate®

    Find your next renter with Zillow Rental Manager. Plus, with online applications, you can quickly screen prospective tenants – for free.

    Learn more

    $4,585/mo

    Rent Zestimate®

    Refinance and save

    $4,524/mo

    Est. payment

    Refinancing to a lower rate could help reduce your monthly payments and save thousands over the life of the loan.

    See today's rates

    $4,524/mo

    Est. payment

    Explore your selling options

    Work with a Zillow partner agent

    Leverage their expertise and Zillow's premium Showcase listings to get your home seen by more buyers.

    Get started

    List with your own agent

    Get your home in front of millions of buyers by listing it on Zillow.

    Learn how to do it

    Sell it yourself

    Take full control of how buyers see your home on Zillow by listing For Sale by Owner (FSBO).

    List your home

    What's special

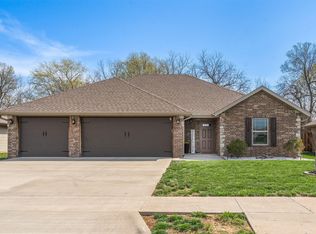
    Incredible price reduction, you couldn't begin to rebuild a home of this quality w/ luxurious features for this price!! This home is the epidemy of luxury living! All brick home w/ 3 car attached garage situated privately at the end of the road on 4.75 manicured acres with detailed landscaping. This exquisite home has a split bedroom floorplan allowing the master suite to be private, en-suite is luxurious, double vanities, large custom shower with his/hers showers heads plus a rainfall shower and corner jacuzzi tub. Oversized living area on main level with beautiful rock gas fireplace, formal dining room with tray ceilings, kitchen has cabinets galore, granite w/ matching appliances and open view to cozy dinette area leading out to the covered back deck that is 16x23 with fans, overlooking your own peaceful paradise to encompass a decoratively gated salt water gunite pool with automated heat, grotto, slide, and a waterfall that has lighting for 24/7 enjoyment. Two more bedrooms on the main floor have a jack/jill bath, both having walk in closets and one of the bedrooms with a soaring cathedral ceiling. Casement windows and upgraded fixtures throughout. Walkout basement is equally as impressive with wetbar for entertainment, gorgeous double sided rock gas fireplace, plenty of room for entertainment with a full bath and two additional bedrooms (both non conforming) laundry room with chute from main level for added convenience. 40x60 Shop has oversized 14x14 insulated doors (large enough to pull a 53 ft Class-A or Semi & room for an abundance of toys. 2 covered porches, living quarters and a bathroom! New Owens Corning shingle 50 year roof, gutters and downspouts all installed in 2018. Easy access attic has built in stairs in garage, Inground sprinklers and kids playground. Country living combined with modern conveniences in desirable Republic school district, this home checks all the boxes!

    This property is off market, which means it's not currently listed for sale or rent on Zillow. This may be different from what's available on other websites or public sources.
    Facts & features

    Interior

    Bedrooms & bathrooms
    • Bedrooms: 5
    • Bathrooms: 4
    • Full bathrooms: 3
    • 1/2 bathrooms: 1
    Heating
    • Forced air, Electric, Propane / Butane
    Cooling
    • Central
    Appliances
    • Included: Dishwasher, Garbage disposal, Microwave, Refrigerator
    Features
    • Wet Bar, Mud Room, Walk-In Closet(s), Vaulted Ceiling(s), Carbon Monoxide Detector, Workshop, Granite Counters, Cathedral Ceiling(s), Kitchen/Dining Combo, Tray Ceiling(s), Office, Bonus Room, Shade/Blinds/Shutters, Walk-In Shower, Formal Dining, Counters - Marble, Bedroom-Master (Main Floor), Family Room (Main Floor), Living Areas (2), Formal Living Room, Study/Den, Bedroom (Basement), Family Room (Basement), Jetted Bathtub
    • Flooring: Tile, Carpet, Hardwood
    • Windows: Double Pane Windows
    • Basement: Finished
    • Attic: Permanent Stairs
    • Has fireplace: Yes
    • Fireplace features: wood stove
    Interior area
    • Total interior livable area: 4,861 sqft
    • Finished area below ground: 1859.00

    Property

    Parking
    • Total spaces: 3
    • Parking features: Garage - Attached
    Features
    • Patio & porch: Deck/Covered
    • Exterior features: Stone, Brick
    • Pool features: In Ground
    Lot
    • Size: 4.75 Acres
    • Features: Cleared, acreage, Landscaping, Dead End Road/Street
    Details
    • Additional structures: Workshop, Outbuilding
    • Parcel number: 1425100015
    • Other equipment: Propane Tank-Leased

    Construction

    Type & style
    • Home type: SingleFamily
    • Architectural style: Ranch, Traditional, 1 STORY
    Materials
    • brick
    • Roof: Composition
    Condition
    • Year built: 2003

    Utilities & green energy

    • Gas: Propane/Leased
    • Sewer: Septic Tank
    • Water: Well - Private

    Community & neighborhood

    Security
    • Security features: Carbon Monoxide Detector(s)
    Location
    • Region: Springfield

    Other

    Other facts
    • Flooring: Carpet, Hardwood, Tile - Ceramic
    • Sewer: Septic Tank
    • Heating: Forced Air, Propane, Central
    • Appliances: Dishwasher, Refrigerator, Disposal, Microwave, Free Standing Stove: Electric
    • FireplaceYN: true
    • ArchitecturalStyle: Ranch, Traditional, 1 STORY
    • GarageYN: true
    • InteriorFeatures: Wet Bar, Mud Room, Walk-In Closet(s), Vaulted Ceiling(s), Carbon Monoxide Detector, Workshop, Granite Counters, Cathedral Ceiling(s), Kitchen/Dining Combo, Tray Ceiling(s), Office, Bonus Room, Shade/Blinds/Shutters, Walk-In Shower, Formal Dining, Counters - Marble, Bedroom-Master (Main Floor), Family Room (Main Floor), Living Areas (2), Formal Living Room, Study/Den, Bedroom (Basement), Family Room (Basement), Jetted Bathtub
    • AttachedGarageYN: true
    • HeatingYN: true
    • CoolingYN: true
    • FireplaceFeatures: Gas, Two or More
    • Basement: Walkout, Plumbed, Full - Finished, Poured Concrete
    • ConstructionMaterials: Stone, Brick (All)
    • CurrentFinancing: Conventional, FHA, VA, Cash
    • Roof: Composition
    • WindowFeatures: Double Pane Windows
    • OtherStructures: Workshop, Outbuilding
    • CoveredSpaces: 3
    • RoadFrontageType: City Street
    • PoolFeatures: In Ground
    • LotFeatures: Cleared, acreage, Landscaping, Dead End Road/Street
    • CurrentUse: Single Family
    • Cooling: Zoned, Ceiling Fan(s), Electric
    • Attic: Permanent Stairs
    • SecurityFeatures: Carbon Monoxide Detector(s)
    • FoundationDetails: Poured Concrete, Permanent
    • BelowGradeFinishedArea: 1859.00
    • RoomBasementFeatures: Poured Concrete, Plumbed, Full - Finished, Walkout
    • RoadSurfaceType: Street - Asphalt
    • ExteriorFeatures: Sprinkler/In-Ground, Gutters & Downspouts, Deck/Covered
    • WaterSource: Well - Private
    • ParkingFeatures: 3+ Car Attached Garage
    • OtherEquipment: Propane Tank-Leased
    • PatioAndPorchFeatures: Deck/Covered
    • Gas: Propane/Leased
    • MlsStatus: Pending
    • Road surface type: Street - Asphalt

    Price history

    DateEventPrice
    6/23/2020Listing removed$575,000$118/sqft
    Source: Re/Max House Of Brokers #60161447 Report a problem
    6/23/2020Listed for sale$575,000$118/sqft
    Source: Re/Max House Of Brokers #60161447 Report a problem
    5/21/2020Pending sale$575,000$118/sqft
    Source: Re/Max House Of Brokers #60161447 Report a problem
    5/19/2020Price change$575,000-4.2%$118/sqft
    Source: Re/Max House Of Brokers #60161447 Report a problem
    4/25/2020Price change$599,900-4%$123/sqft
    Source: Re/Max House Of Brokers #60161447 Report a problem
    4/9/2020Listed for sale$624,900-9.3%$129/sqft
    Source: Re/Max House Of Brokers #60161447 Report a problem
    12/19/2019Listing removed$689,000$142/sqft
    Source: Owner Report a problem
    11/14/2019Listed for sale$689,000$142/sqft
    Source: Owner Report a problem

    Public tax history

    YearProperty taxesTax assessment
    2025$4,886 +9.2%$88,050 +12%
    2024$4,473 +2%$78,600
    2023$4,384 +9.5%$78,600 +10.5%
    2022$4,004 0%$71,120
    2021$4,004 +15.6%$71,120 +7%
    2020$3,465 +12.3%$66,460 +15.4%
    2018$3,085 +0%$57,610 +0.2%
    2017$3,084 $57,510 +1%
    2016$3,084 $56,940
    2015$3,084 +1.1%$56,940 +0.8%
    2014$3,052 $56,490
    2012-- $56,490
    2011-- $56,490 +8.2%
    2010-- $52,210 +28.2%
    2006$2,478 $40,740 +1.8%
    2005$2,478 +886.2%$40,020 -26%
    2004$251 +0.3%$54,100 +839.2%
    2003$250 +1.1%$5,760
    2002$248 -12.5%$5,760
    2001$283 $5,760

    Find assessor info on the county website

    Neighborhood: 65802

    Nearby schools

    GreatSchools rating
    Schools provided by the listing agent
    • Elementary: Republic
    • Middle: Republic
    • High: Republic

    Source: The MLS. This data may not be complete. We recommend contacting the local school district to confirm school assignments for this home.

    Get pre-qualified for a loan
    At Zillow Home Loans, we can pre-qualify you in as little as 5 minutes with no impact to your credit score.

    An equal housing lender. NMLS #10287.

    Sell for more on Zillow
    Get a Zillow Showcase℠ listing at no additional cost and you could sell for .
    $756,300
    2% more
    +$15,126
    With Zillow Showcase(estimated)
    $771,426
