Skip main navigation
Sold for $950,500
  • $950,500

    54933 Black Hills Ln, Shelby Township, MI 48316

    4beds
    3,300sqft
    Single Family Residence
    Built in 2020
    0.33 Acres Lot
    $951,000 Zestimate®
    $288/sqft
    $4,402 Estimated rent

    Home value

    $951,000

    $903,000 - $999,000

    $4,402/mo

    Zestimate® history
    Loading
    Loading...

    Owner options

    List your home for rent

    $4,402/mo

    Rent Zestimate®

    Find your next renter with Zillow Rental Manager. Plus, with online applications, you can quickly screen prospective tenants – for free.

    Learn more

    $4,402/mo

    Rent Zestimate®

    Refinance and save

    $5,764/mo

    Est. payment

    Refinancing to a lower rate could help reduce your monthly payments and save thousands over the life of the loan.

    See today's rates

    $5,764/mo

    Est. payment

    Explore your selling options

    Work with a Zillow partner agent

    Leverage their expertise and Zillow's premium Showcase listings to get your home seen by more buyers.

    Get started

    List with your own agent

    Get your home in front of millions of buyers by listing it on Zillow.

    Learn how to do it

    Sell it yourself

    Take full control of how buyers see your home on Zillow by listing For Sale by Owner (FSBO).

    List your home

    What's special

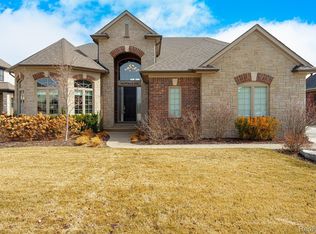
    #WelcomeHOM to 54933 Black Hills! A dream retreat in the heart of Shelby, the best house under 1M on the market! Masterfully constructed in 2020, get that NEW built feel, right NOW. A 4 bed split-level by Newmark Homes featuring architecturally exquisite designs, this home has fantastic, modern amenity inside and out. No expenses were spared or detail overlooked in the flowing 3300 square foot floor plan. Look up and find 20 foot ceilings leading into a deluxe, first-floor primary suite. Meticulous detail heading up the staircase and onto the skywalk, overlooking the grand fireplace and gourmet stainless kitchen & dining areas. Home has a dedicated, private office and entry mud room on the first floor. Second floor has SEOND PRIMARY suite and 2 additional oversized bedrooms, 2 baths plus a lofted bonus room. Below it all, a 2000 square foot daylight basement ready for final touches. The best part? We’re not done! Walk outside to see a 3 car garage and curb appeal to boot with a privately landscaped and gated yard. In the back, a serene and private oasis for entertaining all year round with custom stamped concrete pool deck, cabana & fire pit. Take a dip any time of the year in the only HEATED, SALTWATER POOL on the market! All this in the highly desired Utica School system.

    Zillow last checked:

    Listing updated:

    Listed by:

    Dade DiMaggio 248-525-1552,

    House Of May,

    Alexis Sprankle 248-525-1552,

    House Of May

    Bought with:

    George Idicula, 6501450084

    Fathom Realty MI LLC

    Source: Realcomp II,MLS#: 20261020523MLS Logo

    Facts & features

    Interior

    Bedrooms & bathrooms
    • Bedrooms: 4
    • Bathrooms: 4
    • Full bathrooms: 3
    • 1/2 bathrooms: 1
    Primary bedroom
    • Level: Entry
    • Area: 195
    • Dimensions: 13 X 15
    Primary bedroom
    • Level: Second
    • Area: 255
    • Dimensions: 15 X 17
    Bedroom
    • Level: Second
    • Area: 144
    • Dimensions: 12 X 12
    Bedroom
    • Level: Second
    • Area: 180
    • Dimensions: 12 X 15
    Primary bathroom
    • Level: Entry
    Other
    • Level: Second
    Other
    • Level: Second
    Other
    • Level: Entry
    Kitchen
    • Level: Entry
    • Area: 210
    • Dimensions: 14 X 15
    Laundry
    • Level: Entry
    • Area: 56
    • Dimensions: 8 X 7
    Living room
    • Level: Entry
    • Area: 264
    • Dimensions: 12 X 22
    Heating
    • Forced Air, Natural Gas
    Cooling
    • Ceiling Fans, Central Air
    Appliances
    • Included: Dishwasher, Disposal, Dryer, Energy Star Qualified Dryer, Energy Star Qualified Dishwasher, Free Standing Freezer, Free Standing Gas Range, Free Standing Refrigerator, Ice Maker, Microwave, Range Hood, Stainless Steel Appliances, Washer
    • Laundry: Laundry Room
    Features
    • Dual Flush Toilets, Entrance Foyer, High Speed Internet, Programmable Thermostat
    • Windows: Egress Windows, Energy Star Qualified Windows
    • Basement: Daylight,Unfinished
    • Has fireplace: Yes
    • Fireplace features: Gas, Living Room
    Interior area
    • Total interior livable area: 3,300 sqft
    • Finished area above ground: 3,300

    Property

    Parking
    • Total spaces: 3
    • Parking features: Three Car Garage, Attached
    • Garage spaces: 3
    Features
    • Levels: Bi Level
    • Entry location: MidLevelwSteps
    • Patio & porch: Covered, Deck, Patio
    • Exterior features: Barbecue, Lighting
    • Pool features: In Ground, Outdoor Pool
    • Fencing: Fenced,Fencing Allowed
    Lot
    • Size: 0.33 Acres
    • Dimensions: 80 x 126
    • Features: Sprinklers
    Details
    • Parcel number: 0710127002
    • Special conditions: Short Sale No,Standard

    Construction

    Type & style
    • Home type: SingleFamily
    • Architectural style: Split Level
    • Property subtype: Single Family Residence
    Materials
    • Brick
    • Foundation: Basement, Poured
    • Roof: Asphalt
    Condition
    • New construction: No
    • Year built: 2020

    Utilities & green energy

    • Sewer: Public Sewer
    • Water: Public
    • Utilities for property: Cable Available, Underground Utilities

    Community & HOA

    Community
    • Features: Sidewalks
    • Security: Carbon Monoxide Detectors, Security System Owned, Smoke Detectors
    • Subdivision: BLACK HILLS ESTATES
    HOA
    • Has HOA: Yes
    • HOA fee: $700 annually
    Location
    • Region: Shelby Township

    Financial & listing details

    • Price per square foot: $288/sqft
    • Tax assessed value: $341,506
    • Annual tax amount: $10,534
    • Date on market: 4/11/2026
    • Cumulative days on market: 8 days
    • Listing agreement: Exclusive Right To Sell
    • Listing terms: Cash,Conventional
    • Exclusions: Exclusion(s) Do Not Exist

    Price history

    DateEventPrice
    6/1/2026Sold$950,500+0.1%$288/sqft
    Source: Realcomp II #20261020523 Report a problem
    5/11/2026Pending sale$950,000$288/sqft
    Source: Realcomp II #20261020523 Report a problem
    4/11/2026Listed for sale$950,000+63.7%$288/sqft
    Source: Realcomp II #20261020523 Report a problem
    11/8/2021Listing removed--
    Source: AAABOR #477324874 Report a problem
    2/15/2021Sold$580,383+3.6%$176/sqft
    Source: MiRealSource #50013203 Report a problem
    6/3/2020Pending sale$560,235$170/sqft
    Source: Select Realty Advantage LLC #50013203 Report a problem
    6/3/2020Listed for sale$560,235$170/sqft
    Source: Select Realty Advantage LLC #50013203 Report a problem
    6/3/2020Pending sale$560,235$170/sqft
    Source: Select Realty Advantage LLC #50013203 Report a problem
    6/3/2020Listed for sale$560,235$170/sqft
    Source: Select Realty Advantage LLC #50013203 Report a problem

    Public tax history

    YearProperty taxesTax assessment
    2025$10,190 +4.5%$361,900 +5%
    2024$9,751 +10.8%$344,800 +7.8%
    2023$8,800 +143.4%$319,800 +12.1%
    2022$3,615 $285,300 +79.5%
    2021-- $158,900 +259.5%
    2020-- $44,200 +11.6%
    2019-- $39,600 +7%
    2018$138 $37,000
    Find assessor info on the county website

    Neighborhood: 48316

    Nearby schools

    GreatSchools rating
    Get a cash offer in 3 minutes
    Find out how much your home could sell for in as little as 3 minutes with a no-obligation cash offer.
    Estimated market value
    $951,000
    Get a cash offer in 3 minutes
    Find out how much your home could sell for in as little as 3 minutes with a no-obligation cash offer.
    Estimated market value
    $951,000