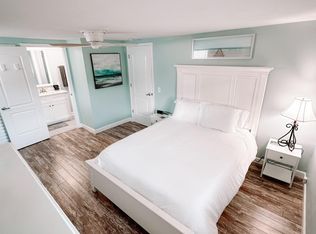
Discover the epitome of coastal living with this breathtaking Coastal Cottage Pool Home on Anastasia Island. Built in 2019, this property seamlessly combines modern upgrades with the relaxed island lifestyle you've been dreaming of. Featuring 3 bedrooms and 2 bathrooms, the open floor plan creates a harmonious flow between the kitchen, dining, and living areas, perfect for both daily living and entertaining. The kitchen is a chef’s delight, boasting granite countertops, stainless steel appliances, white shaker cabinets, and ample storage. Vaulted ceilings throughout enhance the home’s airy and spacious feel, while the inviting front porch and exceptional curb appeal welcome you inside. Step into the backyard, and you’ll find a true Florida oasis. The heated pool and spa, surrounded by pavers, create a luxurious retreat for relaxation. Unwind in the lounge space, fire up the state-of-the-art BBQ grill, or enjoy the cabana's shade as you entertain friends and family. After a day at the beach, rinse off in the outdoor shower, and savor a cocktail by the pool. This home epitomizes the best of indoor-outdoor living, with thoughtful upgrades including whole-house solar for low energy costs, surge protection, a tankless hot water heater, mold filtration in the HVAC, new glass shower doors, a retractable awning, and freshly painted outdoor decking. Located within walking distance to the beach and close to vibrant restaurants and the historic charm of Downtown St. Augustine, this home is ideal as a primary residence, a second home, or a lucrative rental property. Don't miss the chance to make this your forever beach house—book a tour today!
Sold for $712,500
Zillow last checked:
Listing updated:
Bought with:
Luke Newcomer
The Newcomer Group
Source: St Augustine St Johns County BOR,MLS#: 243152
Price history
| Date | Event | Price |
|---|---|---|
| 8/19/2024 | Sold | $712,500-3.1%$530/sqft |
Source:  St Augustine St Johns County BOR #243152 Report a problem St Augustine St Johns County BOR #243152 Report a problem | ||
| 7/15/2024 | Listed for sale | $735,000+110.6%$547/sqft |
Source: St Augustine St Johns County BOR #243152 Report a problem | ||
| 7/1/2019 | Sold | $349,000$260/sqft |
Source: Agent Provided Report a problem | ||
Nearby homes

Get a cash offer in 3 minutes
Find out how much your home could sell for in as little as 3 minutes with a no-obligation cash offer.
Estimated market value
$670,600
