Skip main navigation
Sold for $242,222
  • $242,222

    5494 Acorn Ln, Sterling Heights, MI 48314

    2beds
    1,637sqft
    Townhouse
    Built in 2003
    -- sqft lot
    $244,200 Zestimate®
    $148/sqft
    $1,923 Estimated rent

    Home value

    $244,200

    $232,000 - $256,000

    $1,923/mo

    Zestimate® history
    Loading
    Loading...

    Owner options

    List your home for rent

    $1,923/mo

    Rent Zestimate®

    Find your next renter with Zillow Rental Manager. Plus, with online applications, you can quickly screen prospective tenants – for free.

    Learn more

    $1,923/mo

    Rent Zestimate®

    Refinance and save

    $1,960/mo

    Est. payment

    Refinancing to a lower rate could help reduce your monthly payments and save thousands over the life of the loan.

    See today's rates

    $1,960/mo

    Est. payment

    Explore your selling options

    Work with a Zillow partner agent

    Leverage their expertise and Zillow's premium Showcase listings to get your home seen by more buyers.

    Get started

    List with your own agent

    Get your home in front of millions of buyers by listing it on Zillow.

    Learn how to do it

    Sell it yourself

    Take full control of how buyers see your home on Zillow by listing For Sale by Owner (FSBO).

    List your home

    What's special

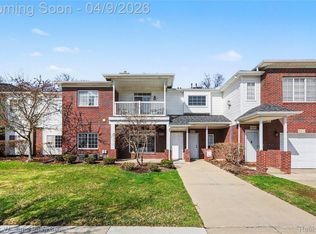
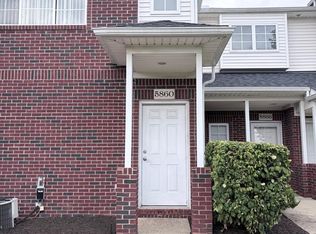
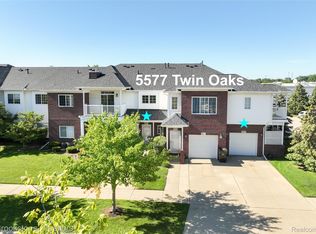
    Welcome to 5494 Acorn Lane, where comfort, convenience, and effortless living come together in a beautifully maintained Sterling Heights community. This inviting residence offers a warm and welcoming atmosphere from the moment you arrive, featuring classic brick accents and a charming entry that set the tone for what’s inside. Natural light fills the living spaces, creating an airy environment ideal for both everyday living and relaxed entertaining. The thoughtfully designed layout provides a seamless flow between the main living areas, while generously sized rooms offer the flexibility to adapt to any lifestyle. Beyond the front door, you are perfectly positioned to enjoy everything that makes this area so desirable. Step outside to enjoy peaceful surroundings and a well-kept community setting that offers a sense of privacy without the burden of extensive exterior maintenance. Families will appreciate access to the award-winning Utica Community Schools highly regarded for their academic standards. For those who crave an active lifestyle, the city operates over 30 parks, including the "crown jewel," Dodge Park, which offers a splash pad, ice rink, and a popular farmers market. Nature enthusiasts can also explore the extensive trail system along the Clinton River or visit the Sterling Heights Nature Center for year-round outdoor engagement. With an attached garage for everyday convenience and a location that places you minutes from premier shopping and dining, this home offers low-maintenance living without sacrificing space or style. Centrally located in Metro Detroit with easy access to M-59, this home is a prime spot for commuters working anywhere in the tri-county area. Move-in ready and ideally located, 5494 Acorn Lane is ready to welcome you home.

    Zillow last checked:

    Listing updated:

    Listed by:

    Joseph Delia 248-244-0705,

    Keller Williams Paint Creek,

    Brock Bean 586-876-1140,

    Keller Williams Paint Creek

    Bought with:

    Renee K Hodges, 6501377608

    SimpliHom

    Source: Realcomp II,MLS#: 20261018069MLS Logo

    Facts & features

    Interior

    Bedrooms & bathrooms
    • Bedrooms: 2
    • Bathrooms: 2
    • Full bathrooms: 2
    Primary bedroom
    • Level: Entry
    • Area: 208
    • Dimensions: 13 X 16
    Bedroom
    • Level: Entry
    • Area: 170
    • Dimensions: 10 X 17
    Primary bathroom
    • Level: Entry
    • Area: 72
    • Dimensions: 9 X 8
    Other
    • Level: Entry
    • Area: 45
    • Dimensions: 5 X 9
    Dining room
    • Level: Entry
    • Area: 162
    • Dimensions: 18 X 9
    Kitchen
    • Level: Entry
    • Area: 132
    • Dimensions: 12 X 11
    Laundry
    • Level: Entry
    • Area: 108
    • Dimensions: 18 X 6
    Living room
    • Level: Entry
    • Area: 289
    • Dimensions: 17 X 17
    Heating
    • Electric, Forced Air
    Cooling
    • Ceiling Fans, Central Air
    Appliances
    • Included: Dishwasher, Dryer, Free Standing Electric Range, Free Standing Refrigerator, Microwave, Stainless Steel Appliances, Washer
    Features
    • Has basement: No
    • Has fireplace: Yes
    • Fireplace features: Living Room
    Interior area
    • Total interior livable area: 1,637 sqft
    • Finished area above ground: 1,637

    Property

    Parking
    • Total spaces: 1
    • Parking features: One Car Garage, Attached
    • Attached garage spaces: 1
    Features
    • Levels: One
    • Stories: 1
    • Entry location: GroundLevel
    • Pool features: None
    Details
    • Parcel number: 1005278079
    • Special conditions: Short Sale No,Standard

    Construction

    Type & style
    • Home type: Townhouse
    • Architectural style: Townhouse
    • Property subtype: Townhouse
    Materials
    • Brick
    • Foundation: Slab
    Condition
    • New construction: No
    • Year built: 2003

    Utilities & green energy

    • Sewer: Public Sewer
    • Water: Public

    Community & HOA

    Community
    • Subdivision: GATEWAY OAKS CONDO #760
    HOA
    • Has HOA: Yes
    • Services included: Maintenance Grounds, Snow Removal, Trash, Water
    • HOA fee: $285 monthly
    • HOA phone: 586-286-4068
    Location
    • Region: Sterling Heights

    Financial & listing details

    • Price per square foot: $148/sqft
    • Tax assessed value: $45,576
    • Annual tax amount: $3,879
    • Date on market: 4/16/2026
    • Cumulative days on market: 9 days
    • Listing agreement: Exclusive Right To Sell
    • Listing terms: Cash,Conventional

    Price history

    DateEventPrice
    5/18/2026Sold$242,222+5.8%$148/sqft
    Source: Realcomp II #20261018069 Report a problem
    4/18/2026Pending sale$229,000$140/sqft
    Source: Realcomp II #20261018069 Report a problem
    4/16/2026Listed for sale$229,000+43.1%$140/sqft
    Source: Realcomp II #20261018069 Report a problem
    7/21/2021Sold$160,000-8.4%$98/sqft
    Source: Public Record Report a problem
    1/12/2004Sold$174,615$107/sqft
    Source: Public Record Report a problem

    Public tax history

    YearProperty taxesTax assessment
    2025$1,699 +5.6%$97,100 +5.9%
    2024$1,609 +5.2%$91,700 +4.9%
    2023$1,529 -16.4%$87,400 +4.3%
    2022$1,829 $83,800 +0.6%
    2021-- $83,300 +3.1%
    2020-- $80,800 +5.8%
    2019-- $76,400 +10.2%
    2018$1,322 $69,300 +6.8%
    2017-- $64,900
    2016-- $64,900 +6.4%
    2015-- $61,000 +77.3%
    2014-- $34,400
    Find assessor info on the county website

    Neighborhood: 48314

    Nearby schools

    GreatSchools rating
    Get a cash offer in 3 minutes
    Find out how much your home could sell for in as little as 3 minutes with a no-obligation cash offer.
    Estimated market value
    $244,200
    Get a cash offer in 3 minutes
    Find out how much your home could sell for in as little as 3 minutes with a no-obligation cash offer.
    Estimated market value
    $244,200