Skip main navigation
Sold for $575,000
  • $575,000

    5494 Blake Ln, Pace, FL 32571

    4beds
    2,997sqft
    Single Family Residence
    Built in 2022
    0.87 Acres Lot
    $583,200 Zestimate®
    $192/sqft
    $3,076 Estimated rent

    Home value

    $583,200

    $537,000 - $636,000

    $3,076/mo

    Zestimate® history
    Loading
    Loading...

    Owner options

    List your home for rent

    $3,076/mo

    Rent Zestimate®

    Find your next renter with Zillow Rental Manager. Plus, with online applications, you can quickly screen prospective tenants – for free.

    Learn more

    $3,076/mo

    Rent Zestimate®

    Refinance and save

    $4,569/mo

    Est. payment

    Refinancing to a lower rate could help reduce your monthly payments and save thousands over the life of the loan.

    See today's rates

    $4,569/mo

    Est. payment

    Explore your selling options

    Work with a Zillow partner agent

    Leverage their expertise and Zillow's premium Showcase listings to get your home seen by more buyers.

    Get started

    List with your own agent

    Get your home in front of millions of buyers by listing it on Zillow.

    Learn how to do it

    Sell it yourself

    Take full control of how buyers see your home on Zillow by listing For Sale by Owner (FSBO).

    List your home

    What's special

    Generous prep spaceBright open-concept floor planEnormeous walk in pantryElegant decorative hoodSoaking tubDesigner lighting fixtures throughoutCrisp white cabinetry
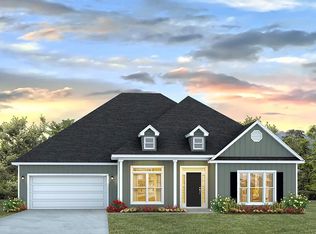
    One of the crown jewels of Robinson Estates rests on a near acre of your own private, English/Mediterranean park! A hidden, secret backyard path leads directly to the Benny Russell Walking Trail - and the sellers need for a quick sale presents an exciting opportunity for someone looking for an extended indoor-outdoor lifestyle estate for their family! Step inside to a bright, open-concept floor plan ideal for both entertaining and everyday living. Engineered vinyl plank flooring flows throughout the main living areas, complemented by designer lighting fixtures throughout. The chef’s kitchen features crisp white cabinetry, granite countertops with an under-mount sink, premium stainless steel appliances, an elegant decorative hood, glass cooktop, custom tile back splash, and a enormeous walk in pantry. Generous prep space and an effortless connection to the dining and living areas make this kitchen both stylish and functional. The spacious primary suite serves as a private retreat with a large walk-in pass though closet and a spa-inspired ensuite bath offering dual granite vanities, a soaking tub, and a separate glass-enclosed shower. Additional bedrooms are generously sized. One bedroom includes a private ensuite bath, making it ideal for guests or multigenerational living. Outdoors, enjoy a beautiful uniquely landscaped back yard with a large screened-in patio—perfect for outdoor entertaining. Robinson Estates is known for its larger homesites, underground utilities, and sidewalk-lined streets, plus a community pool offering resort-style enjoyment just steps away. Homes comes with a Safe Haven Home Security System and a 1 year Home Warranty. Ideally located in the heart of Pace, this home is minutes from top-rated schools, shopping, dining, medical facilities, and recreation, with easy access to Milton, downtown Pensacola and easy walking to Benny Russell Park. More than a home—this is a lifestyle!

    Zillow last checked:

    Listing updated:

    Listed by:

    Amanda Leavins, Llc 850-516-7166,

    Coldwell Banker Realty

    Bought with:

    Outside Area Selling Agent

    PAR Outside Area Listing Office

    Source: PAR,MLS#: 675488MLS Logo

    Facts & features

    Interior

    Bedrooms & bathrooms
    • Bedrooms: 4
    • Bathrooms: 3
    • Full bathrooms: 3
    Primary bedroom
    • Level: First
    • Area: 288
    • Dimensions: 16 x 18
    Bedroom
    • Level: First
    • Area: 132
    • Dimensions: 11 x 12
    Bedroom 1
    • Level: First
    • Area: 132
    • Dimensions: 12 x 11
    Bedroom 2
    • Level: First
    • Area: 154
    • Dimensions: 14 x 11
    Bathroom
    • Level: First
    • Area: 66
    • Dimensions: 11 x 6
    Bathroom 1
    • Level: First
    • Area: 64
    • Dimensions: 8 x 8
    Dining room
    • Level: First
    • Area: 154
    • Dimensions: 11 x 14
    Kitchen
    • Level: First
    • Area: 240
    • Dimensions: 12 x 20
    Living room
    • Level: First
    • Area: 620
    • Dimensions: 31 x 20
    Heating
    • Central
    Cooling
    • Central Air, Ceiling Fan(s)
    Appliances
    • Included: Electric Water Heater, Built In Microwave, Dishwasher, Disposal, Refrigerator, Oven
    • Laundry: Inside, W/D Hookups
    Features
    • Baseboards, Ceiling Fan(s), Crown Molding, High Ceilings
    • Flooring: Carpet
    • Doors: Insulated Doors
    • Windows: Double Pane Windows, Blinds, Drapes, Shutters
    • Has basement: No
    Interior area
    • Total structure area: 2,997
    • Total interior livable area: 2,997 sqft

    Property

    Parking
    • Total spaces: 2
    • Parking features: 2 Car Garage, Side Entrance, Garage Door Opener
    • Garage spaces: 2
    Features
    • Levels: One
    • Stories: 1
    • Pool features: None, Community
    • Fencing: Partial,Privacy
    Lot
    • Size: 0.87 Acres
    • Features: Central Access, Interior Lot
    Details
    • Parcel number: 332n29344500e000060
    • Zoning description: Res Single

    Construction

    Type & style
    • Home type: SingleFamily
    • Architectural style: Craftsman
    • Property subtype: Single Family Residence
    Materials
    • Frame
    • Foundation: Slab
    • Roof: Shingle
    Condition
    • Resale
    • New construction: No
    • Year built: 2022
    Details
    • Warranty included: Yes

    Utilities & green energy

    • Electric: Circuit Breakers
    • Sewer: Public Sewer
    • Water: Public
    • Utilities for property: Cable Available, Underground Utilities
    Green energy
    • Energy efficient items: Insulation, Insulated Walls

    Community & neighborhood

    Security
    • Security features: Smoke Detector(s)
    Community
    • Community features: Sidewalks
    Location
    • Region: Pace
    • Subdivision: Robinson Estates

    HOA & financial

    HOA
    • Has HOA: Yes
    • HOA fee: $938 annually
    • Services included: Association, Deed Restrictions

    Other

    Other facts
    • Price range: $575K - $575K
    • Road surface type: Paved

    Price history

    DateEventPrice
    2/28/2026Pending sale$589,950+2.6%$197/sqft
    Source: PAR #675488 Report a problem
    2/27/2026Sold$575,000-2.5%$192/sqft
    Source: PAR #675488 Report a problem
    1/10/2026Contingent$589,950$197/sqft
    Source: PAR #675488 Report a problem
    1/2/2026Listed for sale$589,950+0.4%$197/sqft
    Source: PAR #675488 Report a problem
    10/14/2022Sold$587,350-2.1%$196/sqft
    Source: PAR #611286 Report a problem
    9/27/2022Pending sale$599,900$200/sqft
    Source: PAR #611286 Report a problem
    9/20/2022Listing removed--
    Source: PAR #611286 Report a problem
    8/8/2022Pending sale$599,900$200/sqft
    Source: PAR #611286 Report a problem
    7/11/2022Listing removed--
    Source: PAR #611286 Report a problem
    6/22/2022Listed for sale$599,900$200/sqft
    Source: PAR #611286 Report a problem

    Public tax history

    YearProperty taxesTax assessment
    2024$4,988 -12.5%$401,130 -7.8%
    2023$5,699 +613%$435,189 +619.3%
    2022$799 $60,500

    Find assessor info on the county website

    Neighborhood: 32571

    Nearby schools

    GreatSchools rating
    Schools provided by the listing agent
    • Elementary: Dixon
    • Middle: SIMS
    • High: Pace

    Source: PAR. This data may not be complete. We recommend contacting the local school district to confirm school assignments for this home.

    Get pre-qualified for a loan
    At Zillow Home Loans, we can pre-qualify you in as little as 5 minutes with no impact to your credit score.

    An equal housing lender. NMLS #10287.

    Sell for more on Zillow
    Get a Zillow Showcase℠ listing at no additional cost and you could sell for .
    $583,200
    2% more
    +$11,664
    With Zillow Showcase(estimated)
    $594,864