Skip main navigation
Sold for $529,000
  • $529,000

    5494 Bullfinch Dr, Westerville, OH 43081

    4beds
    2,993sqft
    Single Family Residence
    Built in 1997
    7,840 Square Feet Lot
    $527,200 Zestimate®
    $177/sqft
    $3,593 Estimated rent

    Home value

    $527,200

    $496,000 - $564,000

    $3,593/mo

    Zestimate® history
    Loading
    Loading...

    Owner options

    List your home for rent

    $3,593/mo

    Rent Zestimate®

    Find your next renter with Zillow Rental Manager. Plus, with online applications, you can quickly screen prospective tenants – for free.

    Learn more

    $3,593/mo

    Rent Zestimate®

    Refinance and save

    $3,632/mo

    Est. payment

    Refinancing to a lower rate could help reduce your monthly payments and save thousands over the life of the loan.

    See today's rates

    $3,632/mo

    Est. payment

    Explore your selling options

    Work with a Zillow partner agent

    Leverage their expertise and Zillow's premium Showcase listings to get your home seen by more buyers.

    Get started

    List with your own agent

    Get your home in front of millions of buyers by listing it on Zillow.

    Learn how to do it

    Sell it yourself

    Take full control of how buyers see your home on Zillow by listing For Sale by Owner (FSBO).

    List your home

    What's special

    Custom islandTimeless backsplashFinished basementPeaceful viewsDeck and paver patioGenerously sized bedroomsNeutral earthy tones
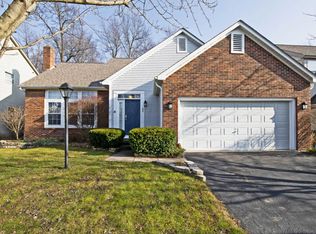
    Welcome to 5494 Bullfinch Dr—a beautifully updated, thoughtfully designed home just waiting for its new owner. Located in the award-winning New Albany School District, with the added benefit of Columbus taxes and utilities, this move-in ready home checks every box for today's modern household. Step through the rich, provincial-stained craftsman-style front door and feel instantly at home. Inside, French oak hardwood floors flow across the main level, complemented by neutral, earthy tones that reflect natural light and create a calm, inviting atmosphere. At the heart of the home, the fully renovated kitchen features brand-new cabinetry, a timeless backsplash, quartz countertops and a custom island. The main floor was designed with both flexibility and accessibility in mind, offering laundry hookups in two convenient locations, a roll-in shower, and a front-entry ramp—ensuring comfort for all family members and guests, now and into the future. A brand-new HVAC system, installed in July 2025, delivers year-round comfort and peace of mind. Upstairs, you'll find four generously sized bedrooms with stylish herringbone-patterned carpeting and two full bathrooms. The finished basement adds even more space, complete with a fourth full bathroom and flexible areas ready to become your home theater, gym, office, or playroom—customized to suit your lifestyle. Step outside into your private backyard oasis, which includes a deck and paver patio and backs to a federally protected nature preserve—offering rare privacy, peaceful views, and a daily connection to nature. Lovingly maintained and full of thoughtful updates, 5494 Bullfinch Dr is the one you've been waiting for. Schedule your private showing today!

    Zillow last checked:

    Listing updated:

    Listed by:

    Heather Tuvell 614-218-2227,

    Keller Williams Capital Ptnrs,

    Gregory M Cunningham 614-205-2417,

    Keller Williams Capital Ptnrs

    Bought with:

    Angelina L Fox-Smith, 2008001495

    Coldwell Banker Realty

    Juliet Zyskowski, 2017004034

    Coldwell Banker Realty

    Source: Columbus and Central Ohio Regional MLS ,MLS#: 225026465MLS Logo

    Facts & features

    Interior

    Bedrooms & bathrooms
    • Bedrooms: 4
    • Bathrooms: 4
    • Full bathrooms: 4
    Heating
    • Forced Air
    Cooling
    • Central Air
    Features
    • Flooring: Wood, Carpet, Ceramic/Porcelain, Vinyl
    • Windows: Insulated Windows
    • Basement: Full
    • Number of fireplaces: 1
    • Fireplace features: Wood Burning, One
    • Common walls with other units/homes: No Common Walls
    Interior area
    • Total structure area: 2,434
    • Total interior livable area: 2,993 sqft

    Property

    Parking
    • Total spaces: 2
    • Parking features: Garage Door Opener, Attached
    • Attached garage spaces: 2
    Features
    • Levels: Two
    • Patio & porch: Patio, Deck
    • Has spa: Yes
    • Spa features: Bath
    Lot
    • Size: 7,840 Square Feet
    • Features: Wooded
    Details
    • Parcel number: 545235649
    • Special conditions: Standard
    • Other equipment: Irrigation Equipment

    Construction

    Type & style
    • Home type: SingleFamily
    • Architectural style: Traditional
    • Property subtype: Single Family Residence
    Materials
    • Foundation: Block
    Condition
    • New construction: No
    • Year built: 1997

    Utilities & green energy

    • Sewer: Public Sewer
    • Water: Public

    Community & HOA

    Community
    • Subdivision: Preston Commons
    HOA
    • Has HOA: Yes
    • Amenities included: Sidewalk
    • HOA fee: $150 annually
    Location
    • Region: Westerville

    Financial & listing details

    • Price per square foot: $177/sqft
    • Tax assessed value: $418,300
    • Annual tax amount: $7,962
    • Date on market: 7/17/2025
    • Listing terms: VA Loan,FHA,Conventional

    Price history

    DateEventPrice
    8/15/2025Sold$529,000+0.8%$177/sqft
    Source: Columbus and Central Ohio Regional MLS #225026465 Report a problem
    7/19/2025Contingent$524,900$175/sqft
    Source: Columbus and Central Ohio Regional MLS #225026465 Report a problem
    7/17/2025Listed for sale$524,900$175/sqft
    Source: Columbus and Central Ohio Regional MLS #225026465 Report a problem
    6/16/2025Listing removed$524,900$175/sqft
    Source: Columbus and Central Ohio Regional MLS #225017478 Report a problem
    6/10/2025Contingent$524,900$175/sqft
    Source: Columbus and Central Ohio Regional MLS #225017478 Report a problem
    6/3/2025Price change$524,900-0.9%$175/sqft
    Source: Columbus and Central Ohio Regional MLS #225017478 Report a problem
    5/30/2025Price change$529,900-1.9%$177/sqft
    Source: Columbus and Central Ohio Regional MLS #225017478 Report a problem
    5/22/2025Listed for sale$539,900+71.4%$180/sqft
    Source: Columbus and Central Ohio Regional MLS #225017478 Report a problem
    12/14/2018Sold$315,000$105/sqft
    Source: Columbus and Central Ohio Regional MLS #218039330 Report a problem
    10/23/2018Pending sale$315,000$105/sqft
    Source: NextHome Experience Report a problem
    10/18/2018Listed for sale$315,000+46%$105/sqft
    Source: NextHome Experience Report a problem
    7/11/1997Sold$215,700+203.8%$72/sqft
    Source: Public Record Report a problem
    1/2/1997Sold$71,000$24/sqft
    Source: Public Record Report a problem

    Public tax history

    YearProperty taxesTax assessment
    2024$7,962 +3.5%$146,410
    2023$7,692 +5.9%$146,410 +36.7%
    2022$7,263 +4.5%$107,100
    2021$6,951 +0.7%$107,100
    2020$6,903 +10.9%$107,100 +21.5%
    2019$6,222 -3.3%$88,130
    2018$6,432 $88,130
    2017$6,432 +11.8%$88,130 +17.4%
    2016$5,753 -4.9%$75,050
    2015$6,048 $75,050
    2014$6,048 +93.1%$75,050 +0%
    2013$3,131 -46.5%$75,040
    2011$5,851 -11.7%$75,040 -16.3%
    2010$6,625 +8.8%$89,670
    2008$6,087 +1.1%$89,670
    2007$6,023 -0.1%--
    2006$6,028 +13.8%--
    2005$5,298 +6%--
    2004$4,996 +0.9%--
    2003$4,953 +13.3%--
    2002$4,371 -4.8%--
    2001$4,593 -0.4%--
    2000$4,613 --
    Find assessor info on the county website

    Neighborhood: Preston Commons

    Nearby schools

    GreatSchools rating
    Get a cash offer in 3 minutes
    Find out how much your home could sell for in as little as 3 minutes with a no-obligation cash offer.
    Estimated market value
    $527,200
    Get a cash offer in 3 minutes
    Find out how much your home could sell for in as little as 3 minutes with a no-obligation cash offer.
    Estimated market value
    $527,200