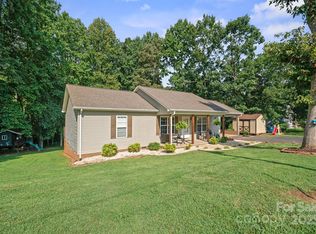
Updated, move in ready, 3 bedroom 1 bath brick ranch on 1.25 acres. Beautiful hardwood floors finished with Low VOC finish. Completely renovated kitchen quartz countertops, stainless range hood, custom tile, LED lighting and walk in pantry. Bathroom flooring is tile and quartz countertops with updated fixtures. Main bedroom has custom designed closet. Updated windows and light fixtures throughout the home. Entire home has new sheetrock and all paint is Low VOC. New gutter guards, and storm doors. New electric box. All outlets are gfci protected and tamper resistant. Plumbing is all PEX waterlines, and all PVC drains. Too many upgrades to list! Walk out basement with plenty of light. The basement alone makes this home a gem! Spacious backyard with mature shade trees. Plenty of room for the inspired gardener and even a little garden/utility shed. Don’t miss this home!
Seller has kept this home in top condition.
Closed
$260,000
5494 Chestnut Dr, Hickory, NC 28602
3beds
1,135sqft
Single Family Residence
Built in 1967
1.2 Acres Lot
$277,800 Zestimate®
$229/sqft
$1,430 Estimated rent
Home value
$277,800
$264,000 - $292,000
$1,430/mo
Zestimate® history
Owner options
List your home for rent
$1,430/mo
Rent Zestimate®
Find your next renter with Zillow Rental Manager. Plus, with online applications, you can quickly screen prospective tenants – for free.
$1,430/mo
Rent Zestimate®
Refinance and save
$1,537/mo
Est. payment
Refinancing to a lower rate could help reduce your monthly payments and save thousands over the life of the loan.
$1,537/mo
Est. payment
Explore your selling options
Work with a Zillow partner agent
Leverage their expertise and Zillow's premium Showcase listings to get your home seen by more buyers.
Get startedList with your own agent
Get your home in front of millions of buyers by listing it on Zillow.
Learn how to do itSell it yourself
Take full control of how buyers see your home on Zillow by listing For Sale by Owner (FSBO).
List your homeWhat's special
Zillow last checked:
Listing updated:
Listed by:
Tiarra Graves tiarragraves@gmail.com,
Mark Spain Real Estate
Bought with:
Carolyn Bolden
Realty Executives of Hickory
Source: Canopy MLS as distributed by MLS GRID,MLS#: 4111702
Facts & features
Interior
Bedrooms & bathrooms
- Bedrooms: 3
- Bathrooms: 1
- Full bathrooms: 1
- Main level bedrooms: 3
Bedroom s
- Level: Main
Bedroom s
- Level: Main
Bedroom s
- Level: Main
Bedroom s
- Level: Main
Bedroom s
- Level: Main
Bedroom s
- Level: Main
Bathroom full
- Level: Main
Bathroom full
- Level: Main
Dining room
- Level: Main
Dining room
- Level: Main
Family room
- Level: Main
Family room
- Level: Main
Kitchen
- Level: Main
Kitchen
- Level: Main
Heating
- Ductless, Electric
Cooling
- Ceiling Fan(s), Ductless, Electric
Appliances
- Included: Dishwasher, Electric Oven, Electric Range, Electric Water Heater, Exhaust Fan, Exhaust Hood, Plumbed For Ice Maker, Refrigerator, Self Cleaning Oven
- Laundry: Electric Dryer Hookup, In Basement, Sink, Washer Hookup
Features
- Kitchen Island, Open Floorplan, Pantry
- Flooring: Tile, Wood
- Basement: Walk-Out Access
Interior area
- Total structure area: 1,135
- Total interior livable area: 1,135 sqft
- Finished area above ground: 1,135
- Finished area below ground: 0
Property
Parking
- Total spaces: 3
- Parking features: Attached Carport, Driveway
- Carport spaces: 1
- Uncovered spaces: 2
- Details: Carport Sq ft: 408
Features
- Levels: One
- Stories: 1
- Entry location: Main
- Patio & porch: Front Porch
Lot
- Size: 1.2 Acres
- Features: Cleared, Open Lot, Wooded
Details
- Parcel number: 22344
- Zoning: R-3
- Special conditions: Standard
- Other equipment: Network Ready
Construction
Type & style
- Home type: SingleFamily
- Property subtype: Single Family Residence
Materials
- Brick Full
- Foundation: Slab
- Roof: Metal
Condition
- New construction: No
- Year built: 1967
Utilities & green energy
- Sewer: Septic Installed
- Water: County Water
Community & HOA
Community
- Security: Carbon Monoxide Detector(s), Security System, Smoke Detector(s)
- Subdivision: Chestnut Hill
Location
- Region: Hickory
Financial & listing details
- Price per square foot: $229/sqft
- Tax assessed value: $233,149
- Annual tax amount: $1,605
- Date on market: 2/22/2024
- Cumulative days on market: 107 days
- Road surface type: Concrete, Paved
Price history
| Date | Event | Price |
|---|---|---|
| 7/3/2024 | Sold | $260,000-1.9%$229/sqft |
Source:  Canopy MLS as distributed by MLS GRID #4111702 Report a problem Canopy MLS as distributed by MLS GRID #4111702 Report a problem | ||
| 4/17/2024 | Price change | $265,000-1.5%$233/sqft |
Source: Canopy MLS as distributed by MLS GRID #4111702 Report a problem | ||
| 3/16/2024 | Price change | $268,900-2.2%$237/sqft |
Source: Canopy MLS as distributed by MLS GRID #4111702 Report a problem | ||
| 2/22/2024 | Listed for sale | $275,000+14.8%$242/sqft |
Source: Canopy MLS as distributed by MLS GRID #4111702 Report a problem | ||
| 9/19/2022 | Sold | $239,500+4.6%$211/sqft |
Source: Canopy MLS as distributed by MLS GRID #3898938 Report a problem | ||
| 8/29/2022 | Pending sale | $229,000$202/sqft |
Source: Canopy MLS as distributed by MLS GRID #3898938 Report a problem | ||
| 8/26/2022 | Listed for sale | $229,000+112%$202/sqft |
Source: Canopy MLS as distributed by MLS GRID #3898938 Report a problem | ||
| 9/12/2018 | Sold | $108,000-6%$95/sqft |
Source: Canopy MLS as distributed by MLS GRID #3419479 Report a problem | ||
| 8/4/2018 | Pending sale | $114,900$101/sqft |
Source: Invision Group Inc #3419479 Report a problem | ||
| 7/31/2018 | Listed for sale | $114,900+11%$101/sqft |
Source: Invision Group Inc #3419479 Report a problem | ||
| 11/30/2006 | Sold | $103,500$91/sqft |
Source: Public Record Report a problem | ||
Public tax history
| Year | Property taxes | Tax assessment |
|---|---|---|
| 2025 | $1,605 -16% | $227,495 |
| 2024 | $1,911 +15.8% | $227,495 -2.4% |
| 2023 | $1,650 +81.7% | $233,149 +127.2% |
| 2022 | $908 +0.7% | $102,612 |
| 2021 | $902 +0.4% | $102,612 |
| 2020 | $898 +1072.8% | $102,612 |
| 2019 | $77 -90.5% | $102,612 +12.9% |
| 2018 | $803 +5.1% | $90,850 |
| 2017 | $765 | $90,850 |
| 2016 | $765 +0.4% | $90,850 |
| 2015 | $762 | $90,850 |
Find assessor info on the county website
Neighborhood: 28602
Nearby homes
- $254,1003 bd2 ba1.2k sqft5476 Chesnut Dr, Hickory, NC 28602Off Market
- $260,5003 bd1 ba1.8k sqft5506 Chestnut Dr, Hickory, NC 28602Off Market
- $285,0003 bd2 ba1.2k sqft5476 Chestnut Dr, Hickory, NC 28602Sold
- $259,1003 bd2 ba1.1k sqft5460 Chestnut Dr, Hickory, NC 28602Off Market
- $307,5003 bd2 ba1.8k sqft5520 Chestnut Dr, Hickory, NC 28602Sold
- $222,3003 bd1 ba1.2k sqft8015 Redwood Ave, Hickory, NC 28602Off Market
- $221,0003 bd2 ba1.2k sqft5475 Chestnut Dr, Hickory, NC 28602Off Market
- $325,9003 bd2 ba1.6k sqft5515 Lowmans Dr, Hickory, NC 28602Off Market
Nearby schools
GreatSchools rating
- 8/10George Hildebrand ElementaryGrades: PK-5Distance: 3.5 mi
- 4/10East Burke MiddleGrades: 6-8Distance: 3.7 mi
- 4/10East Burke HighGrades: 9-12Distance: 4.3 mi
Schools provided by the listing agent
- Elementary: George Hildebrand
- Middle: East Burke
- High: East Burke
Source: Canopy MLS as distributed by MLS GRID. This data may not be complete. We recommend contacting the local school district to confirm school assignments for this home.
Get a cash offer in 3 minutes
Find out how much your home could sell for in as little as 3 minutes with a no-obligation cash offer.
Estimated market value
$277,800
Get a cash offer in 3 minutes
Find out how much your home could sell for in as little as 3 minutes with a no-obligation cash offer.
Estimated market value
$277,800
- North Carolina
- Burke County
- Hickory
- 28602
- 5494 Chestnut Dr
Nearby cities
Nearby neighborhoods
Nearby zip codes
Other Hickory Topics
