Skip main navigation
Off market
  • $1,306,500

    5494 Dunedin Dr, Newburgh, IN 47630

    5beds
    9,029sqft
    SingleFamily
    Built in 2010
    1.65 Acres Lot
    $1,306,500 Zestimate®
    $145/sqft
    $4,180 Estimated rent

    Home value

    $1,306,500

    $1.19M - $1.45M

    $4,180/mo

    Zestimate® history
    Loading
    Loading...

    Owner options

    List your home for rent

    $4,180/mo

    Rent Zestimate®

    Find your next renter with Zillow Rental Manager. Plus, with online applications, you can quickly screen prospective tenants – for free.

    Learn more

    $4,180/mo

    Rent Zestimate®

    Refinance and save

    $6,302/mo

    Est. payment

    Refinancing to a lower rate could help reduce your monthly payments and save thousands over the life of the loan.

    See today's rates

    $6,302/mo

    Est. payment

    Explore your selling options

    Work with a Zillow partner agent

    Leverage their expertise and Zillow's premium Showcase listings to get your home seen by more buyers.

    Get started

    List with your own agent

    Get your home in front of millions of buyers by listing it on Zillow.

    Learn how to do it

    Sell it yourself

    Take full control of how buyers see your home on Zillow by listing For Sale by Owner (FSBO).

    List your home

    What's special

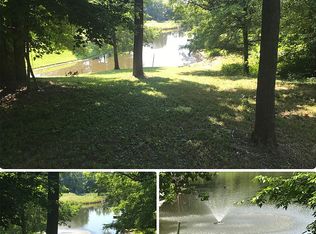
    Amazing opportunity to own a one of a kind, custom designed, Amish constructed home in Newburgh nestled on 1.65 acres. This lakefront home flawlessly combines an exquisite interior and enticing outdoor spaces with unparalleled views and natural surroundings. Hard to miss the attention to detail in the double stacked wooden crown molding with custom block quoins, authentic reclaimed barn wood doors, triple paladin windows, Santos Mahogany flooring, stone embellishments, customized wrought iron hand railings, Lutron whole home lighting control system, and video surveillance system. To welcome guests, the entry offers a leaded glass door opening to the 2-story foyer. The office and formal dining room are just off the entry, leading you into the 2-story great room that is saturated by natural light and remarkable views. The exquisite Gourmet Kitchen is equipped with granite counter tops, copper sink, KitchenAid Stainless appliances, Amish cabinetry with roped crown molding and planning desk. Just off the Kitchen is a well-appointed Hearth Room and a veranda that you will never want to leave! The Main level Master Suite is very generously sized and offers views of the grounds, also boasting a luxurious spa-worthy Master Bathroom w/double vanities and a Kohler DTV automated walk-in shower. An Executive Office is just off of the Master Suite. Upstairs are three spacious bedrooms, over-sized Bonus Room and three full Baths. The lower level features high-gloss white and gray marbled tile, a spacious rec room w/wet bar, home theater room, exercise room, game room, large 5th Bedroom and full bath. The backyard is an entertainers dream! The heated in-ground saltwater pool is the perfect place to relax and enjoy the tranquility created by the amazing views and peaceful sounds resonating from the lake fountains. No detail missed. This house is perfection!

    This property is off market, which means it's not currently listed for sale or rent on Zillow. This may be different from what's available on other websites or public sources.

    Facts & features

    Interior

    Bedrooms & bathrooms
    • Bedrooms: 5
    • Bathrooms: 6
    • Full bathrooms: 5
    • 1/2 bathrooms: 1
    • Main level bathrooms: 2
    Heating
    • Radiant, Gas
    Cooling
    • Central, Geothermal, Other
    Appliances
    • Included: Dishwasher, Microwave, Range / Oven, Refrigerator, Trash compactor
    • Laundry: Main, Main Level, Laundry Chute
    Features
    • Ceiling Fan(s), Wet Bar, Breakfast Bar, Kitchen Island, Pantry, Double Vanity, Sound System, Walk-In Closet(s), High Ceilings, Stone Counters, Cathedral Ceiling(s), Eat-in Kitchen, Formal Dining Room, Smart Home, Crown Molding, Bookcases, Entrance Foyer, Tray Ceiling(s), Tub/Shower Combination, Main Level Bedroom Suite, Custom Cabinetry, Chair Rail
    • Flooring: Tile, Carpet, Hardwood
    • Windows: Window Treatments
    • Basement: Finished
    • Has fireplace: Yes
    • Fireplace features: Family Room
    Interior area
    • Structure area source: MEASURED
    • Total interior livable area: 9,029 sqft
    • Finished area below ground: 3351

    Property

    Parking
    • Total spaces: 3
    • Parking features: Garage - Attached
    Features
    • Patio & porch: Porch, Porch Open
    • Exterior features: Stone, Brick
    • Pool features: In Ground, Pool, Pool Equipment
    • On waterfront: Yes
    • Waterfront features: Pond, Waterfront
    Lot
    • Size: 1.65 Acres
    • Features: Landscaped, 0 to 2.9999 Acres, City/Town/Suburb
    • Residential vegetation: Partially Wooded
    Details
    • Parcel number: 871236409002000019
    • Other equipment: Irrigation Equipment, Home Theater

    Construction

    Type & style
    • Home type: SingleFamily
    • Architectural style: Traditional
    Materials
    • brick
    • Roof: Asphalt
    Condition
    • Year built: 2010

    Utilities & green energy

    • Sewer: Public Sewer
    • Water: Public
    Green energy
    • Energy efficient items: HVAC

    Community & HOA

    HOA
    • Has HOA: Yes
    • HOA fee: $16 monthly
    Location
    • Region: Newburgh

    Financial & listing details

    • Price per square foot: $145/sqft
    • Tax assessed value: $1,271,800
    • Annual tax amount: $11,273

    Price history

    DateEventPrice
    1/22/2021Sold$813,700-12%$90/sqft
    Source: Agent Provided Report a problem
    11/30/2020Pending sale$925,000
    Source: IRMLS #202036814 Report a problem
    10/23/2020Price change$925,000-7%$102/sqft
    Source: ERA FIRST ADVANTAGE REALTY, INC #202036814 Report a problem
    9/12/2020Listed for sale$995,000-10%$110/sqft
    Source: ERA FIRST ADVANTAGE REALTY, INC #202036814 Report a problem
    4/26/2020Listing removed$1,105,000$122/sqft
    Source: Owner Report a problem
    1/28/2020Listed for sale$1,105,000+11%$122/sqft
    Source: Owner Report a problem
    9/5/2019Listing removed$995,900$110/sqft
    Source: Owner Report a problem
    6/8/2019Price change$995,900-12.3%$110/sqft
    Source: Owner Report a problem
    5/1/2019Listed for sale$1,135,000+19.6%$126/sqft
    Source: Owner Report a problem
    2/21/2019Listing removed$949,000$105/sqft
    Source: Owner Report a problem
    11/23/2018Price change$949,000-4.6%$105/sqft
    Source: Owner Report a problem
    7/24/2018Price change$995,000-9.1%$110/sqft
    Source: eXp Realty, LLC #201823005 Report a problem
    6/5/2018Price change$1,095,000-4.8%$121/sqft
    Source: HOUSE HUNTER REALTY BNM GROUP LLC #201823005 Report a problem
    5/31/2018Listed for sale$1,150,000+0.4%$127/sqft
    Source: HOUSE HUNTER REALTY BNM GROUP LLC #201823005 Report a problem
    4/6/2018Listing removed$1,145,000$127/sqft
    Source: F.C. Tucker Emge REALTORS #201745648 Report a problem
    1/2/2018Price change$1,145,000-4.2%$127/sqft
    Source: F.C. Tucker Emge REALTORS #201745648 Report a problem
    10/3/2017Listed for sale$1,195,000-0.4%$132/sqft
    Source: FC TUCKER EMGE REALTORS #201745648 Report a problem
    6/17/2017Listing removed$1,200,000$133/sqft
    Source: ERA First Advantage Realty, Inc. #201622101 Report a problem
    5/18/2016Listed for sale$1,200,000$133/sqft
    Source: ERA First Advantage Realty, Inc. #201622101 Report a problem

    Public tax history

    YearProperty taxesTax assessment
    2025$11,273 +1%$1,271,800 +5.1%
    2024$11,163 +1.2%$1,210,600 +1.6%
    2023$11,025 +14.3%$1,191,800 +5.9%
    2022$9,649 +6.7%$1,125,000 +18%
    2021$9,046 -0.8%$953,400 +8%
    2020$9,116 +12.8%$882,800 -0.8%
    2019$8,081 +4.5%$889,700 +13%
    2018$7,733 -2.3%$787,300 +3.3%
    2017$7,911 -1.7%$762,000 -2.9%
    2016$8,047 +1.8%$785,000 -3.1%
    2014$7,905 +10%$810,400 +5.3%
    2013$7,188 +0.4%$769,500 +1.9%
    2012$7,160 -5.8%$755,000 -3.2%
    2011$7,601 +2022.8%$779,800 +3204.2%
    2010$358 +1837.7%$23,600 +1866.7%
    2009$18 +1.4%$1,200
    2007$18 +0.7%$1,200
    2006$18 $1,200
    Find assessor info on the county website

    Neighborhood: 47630

    Nearby schools

    GreatSchools rating
    Schools provided by the listing agent
    • Elementary: Yankeetown
    • Middle: Castle North
    • High: Castle
    • District: Warrick County School Corp.

    Source: The MLS. This data may not be complete. We recommend contacting the local school district to confirm school assignments for this home.

    Get pre-qualified for a loan
    At Zillow Home Loans, we can pre-qualify you in as little as 5 minutes with no impact to your credit score.

    An equal housing lender. NMLS #10287.

    Sell for more on Zillow
    Get a Zillow Showcase℠ listing at no additional cost and you could sell for .
    $1,306,500
    2% more
    +$26,130
    With Zillow Showcase(estimated)
    $1,332,630
