Skip main navigation
Off market
  • $897,400

    5494 E Caley Ave, Centennial, CO 80121

    4beds
    2,585sqft
    SingleFamily
    Built in 1979
    9,583 Square Feet Lot
    $897,400 Zestimate®
    $347/sqft
    $2,650 Estimated rent

    Home value

    $897,400

    $853,000 - $951,000

    $2,650/mo

    Zestimate® history
    Loading
    Loading...

    Owner options

    List your home for rent

    $2,650/mo

    Rent Zestimate®

    Find your next renter with Zillow Rental Manager. Plus, with online applications, you can quickly screen prospective tenants – for free.

    Learn more

    $2,650/mo

    Rent Zestimate®

    Refinance and save

    $5,344/mo

    Est. payment

    Refinancing to a lower rate could help reduce your monthly payments and save thousands over the life of the loan.

    See today's rates

    $5,344/mo

    Est. payment

    Explore your selling options

    Work with a Zillow partner agent

    Leverage their expertise and Zillow's premium Showcase listings to get your home seen by more buyers.

    Get started

    List with your own agent

    Get your home in front of millions of buyers by listing it on Zillow.

    Learn how to do it

    Sell it yourself

    Take full control of how buyers see your home on Zillow by listing For Sale by Owner (FSBO).

    List your home

    What's special

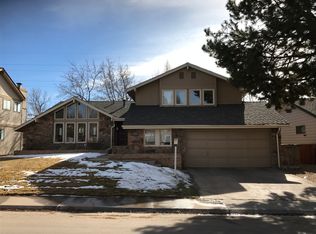
    Mountain views and backing to greenspace, this updated home in popular Heritage Village offers a wonderful layout featuring 4 bedrooms plus an office and a flex room. Beautifully updated kitchen boasts a professional-grade Viking gas range with convection oven, a Bosch dishwasher (all appliances are stainless steel), attractive updated cabinetry, slab granite counters, a pantry, eating space, and a wall of large windows to take in the sun and view of the mountains. The vaulted ceilings in the main living areas combined with the large windows which perfectly display the wonderful natural light throughout this home help make this a very desirable floorplan, perfect for entertaining or quiet evenings in. The inviting family room emphasizes the cozy fireplace and walks out to an upgraded, low-maintenance composite deck to take in the sun and views. A bedroom, updated 3/4 bathroom, and laundry room are also located on this level. Upstairs you'll find the spacious master suite featuring a comfortable window seat, dual closets, and an updated 3/4 bathroom, two secondary bedrooms, and an updated full bath with beautiful cabinetry, slab granite counters, tile floors, and updated fixtures. In the walkout basement, you'll be pleased to find an office with a large window (perfect for a quiet work from home situation) and a "flex" room which makes a great exercise, craft, or playroom. There is also a large storage area, plus a crawl space for additional storage. This home also offers a tankless water heater (2017), newer furnace (2013), newer AC (2014), new sprinkler system (2016) and newer roof (2013). Heritage Village boasts great amenities including 2 pools, 6 tennis courts, organized events, a fabulous trail system and multiple greenbelt areas. Located within walking distance to 2 shopping centers, the highly rated Lenski Elementary School & Koelbel Library with easy access to the Streets of Southglenn, Dekovend Park, I25 and DTC! SHOWINGS START THURS AT 3 PM.

    This property is off market, which means it's not currently listed for sale or rent on Zillow. This may be different from what's available on other websites or public sources.
    Facts & features

    Interior

    Bedrooms & bathrooms
    • Bedrooms: 4
    • Bathrooms: 1
    • Full bathrooms: 1
    Heating
    • Forced air
    Cooling
    • Central
    Features
    • Basement: Finished
    • Has fireplace: Yes
    Interior area
    • Total interior livable area: 2,585 sqft

    Property

    Parking
    • Total spaces: 2
    • Parking features: Garage - Attached
    Features
    • Exterior features: Wood
    Lot
    • Size: 9,583 Square Feet
    Details
    • Parcel number: 207519110026

    Construction

    Type & style
    • Home type: SingleFamily
    Materials
    • Wood
    • Roof: Other
    Condition
    • Year built: 1979

    Community & HOA

    HOA
    • Has HOA: Yes
    • HOA fee: $99 monthly
    Location
    • Region: Centennial

    Financial & listing details

    • Price per square foot: $347/sqft
    • Tax assessed value: $910,200
    • Annual tax amount: $6,420

    Price history

    DateEventPrice
    6/14/2021Sold$780,000+15.6%$302/sqft
    Source: Public Record Report a problem
    5/19/2021Pending sale$675,000$261/sqft
    Source: RE/MAX International #6151402 Report a problem
    5/13/2021Listed for sale$675,000+76.2%$261/sqft
    Source: RE/MAX International #6151402 Report a problem
    4/4/2013Sold$383,000-1.8%$148/sqft
    Source: Public Record Report a problem
    2/14/2013Price change$389,900-2.5%$151/sqft
    Source: RE/MAX SOUTHEAST #1160165 Report a problem
    12/12/2012Price change$399,900-2.4%$155/sqft
    Source: RE/MAX Southeast Inc. #1148338 Report a problem
    11/13/2012Price change$409,900-2.4%$159/sqft
    Source: RE/MAX SOUTHEAST #1142455 Report a problem
    10/12/2012Price change$419,900-3.5%$162/sqft
    Source: RE/MAX Southeast Inc. #1136039 Report a problem
    7/9/2012Listed for sale$435,000$168/sqft
    Source: Madison and Company Properties, LTD #1109497 Report a problem

    Public tax history

    YearProperty taxesTax assessment
    2025$6,420 +6.6%$56,888 +0.7%
    2024$6,021 +12.1%$56,488 -7%
    2023$5,370 +10.9%$60,756 +28%
    2022$4,843 $47,448 +8%
    2021-- $43,944 +9.3%
    2020$4,440 +18.2%$40,212
    2019$3,757 --
    2018$3,757 +8.4%$36,180
    2017$3,467 $36,180 +1.4%
    2016-- $35,693
    2015-- $35,693 +20.6%
    2014$3,545 +15%$29,587 +17.3%
    2013$3,083 $25,230
    2012-- $25,230
    2011$2,815 +10.9%$25,230 -10.4%
    2010$2,538 +0.6%$28,170
    2009$2,522 $28,170 +1.5%
    2008-- $27,764
    2007-- $27,764 +4.9%
    2006-- $26,467
    2005-- $26,467 +9.2%
    2002$1,922 +7.6%$24,230 +16.4%
    2001$1,786 $20,810
    Find assessor info on the county website

    Neighborhood: 80121

    Nearby schools

    GreatSchools rating
    Schools provided by the listing agent
    • Elementary: Lenski
    • Middle: Newton
    • High: Littleton
    • District: Littleton 6

    Source: The MLS. This data may not be complete. We recommend contacting the local school district to confirm school assignments for this home.

    Get a cash offer in 3 minutes
    Find out how much your home could sell for in as little as 3 minutes with a no-obligation cash offer.
    Estimated market value
    $897,400
    Get a cash offer in 3 minutes
    Find out how much your home could sell for in as little as 3 minutes with a no-obligation cash offer.
    Estimated market value
    $897,400