Skip main navigation
Off market
  • $318,500

    5494 E Seven Hills Ln, Olney, IL 62450

    4beds
    2,500sqft
    SingleFamily
    Built in 1998
    2.8 Acres Lot
    $318,500 Zestimate®
    $127/sqft
    $2,128 Estimated rent

    Home value

    $318,500

    $299,000 - $341,000

    $2,128/mo

    Zestimate® history
    Loading
    Loading...

    Owner options

    List your home for rent

    $2,128/mo

    Rent Zestimate®

    Find your next renter with Zillow Rental Manager. Plus, with online applications, you can quickly screen prospective tenants – for free.

    Learn more

    $2,128/mo

    Rent Zestimate®

    Refinance and save

    $2,161/mo

    Est. payment

    Refinancing to a lower rate could help reduce your monthly payments and save thousands over the life of the loan.

    See today's rates

    $2,161/mo

    Est. payment

    Explore your selling options

    Work with a Zillow partner agent

    Leverage their expertise and Zillow's premium Showcase listings to get your home seen by more buyers.

    Get started

    List with your own agent

    Get your home in front of millions of buyers by listing it on Zillow.

    Learn how to do it

    Sell it yourself

    Take full control of how buyers see your home on Zillow by listing For Sale by Owner (FSBO).

    List your home

    What's special

    En suite bathroomLarge family room areaDining areaLarge master bedroomScreened deckVaulted ceilingWalk-in closet

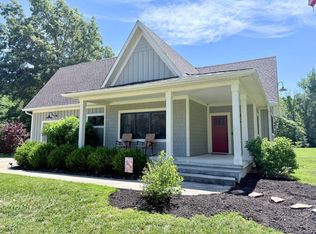
    This home is situated perfectly on a beautiful lot, maximizing peaceful views and privacy created by the woods that surround. Located just outside city limits, you'll enjoy the benefits of country living while still being conveniently located near town. The lot is near 3 acres and the 4 bedroom, 3 bath home is 2500 sq.ft. with a walkout basement. Once inside you'll find a great room with a vaulted ceiling and dining area with sliding glass doors that access a screened deck with views of the back yard. The kitchen is open to the living and dining, and there is a separate laundry room. On the main level you will also find a large master bedroom with walk-in closet and en suite bathroom, along with another bedroom and full bath. The walkout basement has a large family room area, 2 additional bedrooms, and an additional full bath. There is more outdoor space to enjoy on this level, with a walkout from the basement family room to a patio. Exterior amenities include a large, freshly painted, attached 2 car garage with heat, 3 sheds for additional storage, and a covered front porch. Additionally there is an RV hook up and a backyard water feature. The home has been connected to EJ water, new water softener installed, and all sheds and decking have been newly painted. Kitchen appliances and washer & dryer included.

    This property is off market, which means it's not currently listed for sale or rent on Zillow. This may be different from what's available on other websites or public sources.

    Facts & features

    Interior

    Bedrooms & bathrooms
    • Bedrooms: 4
    • Bathrooms: 3
    • Full bathrooms: 3
    Heating
    • Forced air, Gas
    Cooling
    • Central
    Appliances
    • Included: Dishwasher, Dryer, Garbage disposal, Microwave, Range / Oven, Washer
    Features
    • Flooring: Carpet, Laminate
    • Basement: Finished, Full, Walk-Out Access, Bathrooms(1), Bedrooms(2)
    Interior area
    • Total interior livable area: 2,500 sqft

    Property

    Parking
    • Total spaces: 2
    • Parking features: Garage - Attached
    Accessibility
    • Accessibility features: Handicap
    Features
    • Patio & porch: Deck, Patio, Covered Porch
    • Exterior features: Vinyl, Brick
    Lot
    • Size: 2.8 Acres
    • Features: Trees
    Details
    • Additional structures: Shed(s)
    • Parcel number: 0625401007
    • Lease amount: $0

    Construction

    Type & style
    • Home type: SingleFamily
    Materials
    • Roof: Asphalt
    Condition
    • Year built: 1998
    • Major remodel year: 0

    Utilities & green energy

    • Electric: Amps(0)
    • Sewer: Private septic
    • Water: Municipal
    • Utilities for property: Naturl Gas Available

    Community & HOA

    Location
    • Region: Olney

    Financial & listing details

    • Price per square foot: $127/sqft
    • Tax assessed value: $90,485
    • Annual tax amount: $5,026
    • Date available: 07/04/2022

    Price history

    DateEventPrice
    8/15/2022Sold$256,000+6.7%$102/sqft
    Source: Agent Provided Report a problem
    7/21/2022Pending sale$239,900$96/sqft
    Source: My State MLS #11090077 Report a problem
    7/8/2022Contingent$239,900$96/sqft
    Source: My State MLS #11090077 Report a problem
    7/4/2022Listed for sale$239,900$96/sqft
    Source: My State MLS #11090077 Report a problem

    Public tax history

    YearProperty taxesTax assessment
    2024$5,026 +6.5%$90,485 +8%
    2023$4,718 +14%$83,783 +8%
    2022$4,140 +14%$77,577 +15.6%
    2021$3,632 +1.4%$67,112 +2%
    2020$3,584 -1.2%$65,796
    2019$3,629 +0.8%$65,796
    2018$3,599 +1%$65,796 +1%
    2017$3,563 +4.3%$65,145 +5%
    2016$3,415 +3.6%$62,043 +4%
    2015$3,296 +5%$59,657 +2%
    2014$3,139 +12.4%$58,487 +9.2%
    2013$2,793 +1%$53,560
    2011$2,767 -0.5%$53,560 -1%
    2010$2,781 $54,101
    Find assessor info on the county website

    Neighborhood: 62450

    Nearby schools

    GreatSchools rating
    Get pre-qualified for a loan
    At Zillow Home Loans, we can pre-qualify you in as little as 5 minutes with no impact to your credit score.

    An equal housing lender. NMLS #10287.

    Sell for more on Zillow
    Get a Zillow Showcase℠ listing at no additional cost and you could sell for .
    $318,500
    2% more
    +$6,370
    With Zillow Showcase(estimated)
    $324,870
