Welcome home to this beautifully maintained single-story residence, tucked away in a desirable cul-de-sac with no HOA! Featuring four bedrooms, three baths, and a spacious three-car garage, this home blends comfort, functionality, and unbeatable central Las Vegas convenience. Inside, you’ll find a generously sized primary suite with a walk-in closet, a separate laundry room, and spacious living areas perfect for both everyday living and entertaining. Step outside to the covered patio, ideal for relaxing or hosting, surrounded by low-maintenance desert landscaping. And with quick access to shopping, dining, and the Las Vegas Strip, you’ll love how connected yet private your new spot feels. Don’t miss this exceptional opportunity to own in a fantastic location.
Active
$600,000
5494 Pine Ranch St, Las Vegas, NV 89113
4beds
2,579sqft
:
Get pre-qualified$3,827/mo
Single Family Residence
Built in 1996
10,018 Square Feet Lot
$-- Zestimate®
$233/sqft
$-- HOA
What's special
Low-maintenance desert landscapingSeparate laundry roomSpacious three-car garageDesirable cul-de-sacBeautifully maintained single-story residenceCovered patioGenerously sized primary suite
- 22 hours |
- 180 |
- 15 |
Zillow last checked:
Listing updated:
Listed by:
Aaron Taylor S.0038886 (702)310-6683,
eXp Realty
Source: LVR,MLS#: 2806844 Originating MLS: Greater Las Vegas Association of Realtors Inc
Originating MLS: Greater Las Vegas Association of Realtors IncFacts & features
Interior
Bedrooms & bathrooms
- Bedrooms: 4
- Bathrooms: 3
- Full bathrooms: 2
- 1/2 bathrooms: 1
Primary bedroom
- Description: Ceiling Fan,Ceiling Light,Walk-In Closet(s)
- Dimensions: 22x15
Bedroom 2
- Description: Ceiling Fan,Ceiling Light,Closet
- Dimensions: 11x11
Bedroom 3
- Description: Ceiling Fan,Ceiling Light,Closet
- Dimensions: 11x10
Bedroom 4
- Description: Ceiling Fan,Ceiling Light,Closet
- Dimensions: 10x10
Primary bathroom
- Description: Double Sink,Separate Shower,Separate Tub
Kitchen
- Description: Breakfast Bar/Counter,Pantry
Living room
- Description: Front
- Dimensions: 14x12
Heating
- Central, Gas
Cooling
- Central Air, Electric
Appliances
- Included: Built-In Gas Oven, Double Oven, Disposal
- Laundry: Gas Dryer Hookup, Laundry Room
Features
- Ceiling Fan(s), Primary Downstairs, Window Treatments
- Flooring: Carpet, Tile
- Windows: Blinds
- Number of fireplaces: 1
- Fireplace features: Family Room, Gas
Interior area
- Total structure area: 2,579
- Total interior livable area: 2,579 sqft
Video & virtual tour
Property
Parking
- Total spaces: 3
- Parking features: Attached, Garage, Inside Entrance, Private
- Attached garage spaces: 3
Features
- Stories: 1
- Patio & porch: Covered, Patio
- Exterior features: Patio
- Fencing: Block,Back Yard
Lot
- Size: 10,018 Square Feet
- Features: Back Yard, Desert Landscaping, Landscaped, < 1/4 Acre
Details
- Parcel number: 16328715008
- Zoning description: Single Family
- Horse amenities: None
Construction
Type & style
- Home type: SingleFamily
- Architectural style: One Story
- Property subtype: Single Family Residence
Materials
- Roof: Tile
Condition
- Resale
- Year built: 1996
Utilities & green energy
- Electric: Photovoltaics None
- Sewer: Public Sewer
- Water: Public
- Utilities for property: Underground Utilities
Community & HOA
Community
- Subdivision: Pine Ridge 2
HOA
- Has HOA: No
- Amenities included: None
Location
- Region: Las Vegas
Financial & listing details
- Price per square foot: $233/sqft
- Tax assessed value: $395,120
- Annual tax amount: $2,569
- Date on market: 8/7/2026
- Listing agreement: Exclusive Right To Sell
- Listing terms: Cash,Conventional,VA Loan
- Ownership: Single Family Residential
Estimated market value
Not available
Estimated sales range
Not available
Not available
Price history
| Date | Event | Price |
|---|---|---|
| 8/7/2026 | Listed for sale | $600,000+169.1%$233/sqft |
Source:  LVR #2806844 Report a problem LVR #2806844 Report a problem | ||
| 7/26/1996 | Sold | $223,000$86/sqft |
Source: Public Record Report a problem | ||
Public tax history
| Year | Property taxes | Tax assessment |
|---|---|---|
| 2026 | $2,572 +3% | $138,292 -1.4% |
| 2025 | $2,496 +3% | $140,307 +9% |
| 2024 | $2,424 +2.8% | $128,697 +10.9% |
| 2023 | $2,358 +2.9% | $116,099 +3.4% |
| 2022 | $2,292 +3.1% | $112,311 +0.6% |
| 2021 | $2,223 +3% | $111,593 +7.7% |
| 2020 | $2,158 +3% | $103,647 +7.9% |
| 2019 | $2,096 +5.7% | $96,090 -2.7% |
| 2018 | $1,982 | $98,790 -1.3% |
| 2017 | $1,982 | $100,110 +11.7% |
| 2016 | $1,982 +0.2% | $89,620 +14.2% |
| 2015 | $1,979 -0.8% | $78,460 +15.3% |
| 2014 | $1,994 | $68,065 |
| 2013 | -- | $68,065 +6.3% |
| 2012 | -- | $64,035 -20.2% |
| 2011 | -- | $80,285 +3.5% |
| 2010 | -- | $77,578 -17.3% |
| 2009 | -- | $93,834 |
| 2008 | -- | $93,834 -31.7% |
| 2007 | -- | $137,332 +2.6% |
| 2006 | -- | $133,797 +47.9% |
| 2005 | -- | $90,444 +13.3% |
| 2004 | -- | $79,836 +6.4% |
| 2003 | -- | $75,069 +3.2% |
| 2002 | -- | $72,730 +4.3% |
| 2001 | -- | $69,730 |
Find assessor info on the county website
Monthly payment
Est. payment
Payment breakdown
Explore the cost of this home by adjusting the details. Changes won't be saved.Climate risks
Neighborhood: Spring Valley
Nearby schools
GreatSchools rating
- 8/10Lucille S Rogers Elementary SchoolGrades: PK-5Distance: 1.4 mi
- 5/10Grant Sawyer Middle SchoolGrades: 6-8Distance: 1.3 mi
- 3/10Durango High SchoolGrades: 9-12Distance: 0.9 mi
Schools provided by the listing agent
- Elementary: Rogers, Lucille S.,Rogers, Lucille S.
- Middle: Sawyer Grant
- High: Durango
Source: LVR. This data may not be complete. We recommend contacting the local school district to confirm school assignments for this home.
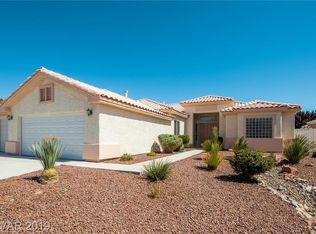
- $585,5004 bd3 ba2.4k sqft5482 Pine Ranch St, Las Vegas, NV 89113Off Market
- $579,9004 bd2 ba2.4k sqft5470 Pine Ranch St, Las Vegas, NV 89113Off Market
- $530,0004 bd2 ba2k sqft5495 Pine Ranch St, Las Vegas, NV 89113Sold
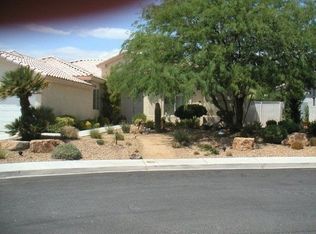
- $559,6003 bd2 ba2.6k sqft7791 Aneto Summit Ct, Las Vegas, NV 89113Off Market
- $569,4003 bd2 ba2.3k sqft5483 Pine Ranch St, Las Vegas, NV 89113Off Market
- $580,3004 bd3 ba2.6k sqft7792 Aneto Summit Ct, Las Vegas, NV 89113Off Market
- $483,3004 bd3 ba2.6k sqft7792 Aneto Summit Ct #0, Las Vegas, NV 89113Off Market
- $551,6004 bd3 ba2.6k sqft7781 Aneto Summit Ct, Las Vegas, NV 89113Off Market
A local agent can set up tours, give advice and negotiate with sellers.
Similar homes
- $539,9005 bd4 ba2.6k sqft7732 Pyrenees Park Dr, Spring Valley, NV 89113For Sale
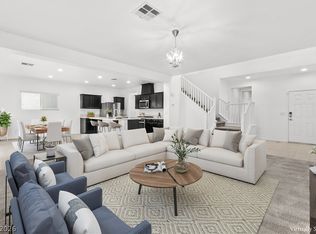 MLS ID #2806721, Craig Tann, Huntington & Ellis, A Real Est. LVR
 - $550,0003 bd3 ba1.9k sqft5871 Lost Valley St, Las Vegas, NV 89113For Sale
 MLS ID #2806328, Jessica Gibbs, Sphere Real Estate. LVR
 - $519,5004 bd3 ba1.7k sqft7618 Red Plumeria Ave, Las Vegas, NV 89113For Sale
 MLS ID #2805883, Emily Yu, RE/MAX United. LVR
 - $699,0003 bd2 ba1.8k sqft7748 Boca Raton Dr, Las Vegas, NV 89113For Sale
 MLS ID #2806030, Kim Pedersen, King Realty Group. LVR
 - $550,0004 bd3 ba2.7k sqft7733 Pyrenees Park Dr, Spring Valley, NV 89113For SaleMLS ID #2795752, Erik Newkirk, Keller Williams MarketPlace. LVR
- $529,9005 bd3 ba2.3k sqft5823 Golden Wing St, Las Vegas, NV 89113For SaleMLS ID #2801850, Zhanneng Li, O'Harmony Realty LLC. LVR
- $599,0002 bd3 ba2k sqft5121 Kapalua Ln, Las Vegas, NV 89113For SaleMLS ID #2764713, Jerry Masini, Award Realty. LVR
- $499,0004 bd3 ba2.1k sqft8056 Bonaventure Dr, Las Vegas, NV 89147For SaleMLS ID #2806746, Sherman Liu, City Villa Realty & Management. LVR
- $899,3593 bd3 ba2.9k sqft7995 Rio Rico Dr, Las Vegas, NV 89113For SaleMLS ID #2806091, Alicia Moffett, Realty ONE Group, Inc. LVR
- $565,0005 bd3 ba2.9k sqft7526 Pink Mimosa Ave, Las Vegas, NV 89113For SaleMLS ID #2803182, Heather Greenhalgh, Brady Realty Group, LLC. LVR
- $595,5004 bd3 ba2.5k sqft6322 Arcade Fire St, Las Vegas, NV 89113For SaleMLS ID #2796698, Rong Chen, Investpro Realty. LVR
- $629,0004 bd3 ba2.5k sqft4701 Poppywood Dr, Las Vegas, NV 89147For SaleMLS ID #2803190, Matthew Doolin, Lyons Share Real Estate. LVR
- $559,0004 bd2 ba1.8k sqft7622 W Diablo Dr, Las Vegas, NV 89113For SaleMLS ID #2798597, Renee Yang, Vertex Realty & Property Manag. LVR
- $485,0003 bd3 ba1.7k sqft5833 Holbeche St, Las Vegas, NV 89113For SaleMLS ID #2806574, Yuan Liu, Leading Vegas Realty. LVR
- $494,9004 bd3 ba1.7k sqft5402 Night Swim Ln, Las Vegas, NV 89113For SaleMLS ID #2752758, Jill Amsel, Realty ONE Group, Inc. LVR
- $588,0003 bd3 ba2.5k sqft7823 Windward Rd, Las Vegas, NV 89147For SaleMLS ID #2802594, Jonathan Jacobs, Simply Vegas. LVR
- $668,0003 bd3 ba2.3k sqft7802 Harbour Towne Ave, Las Vegas, NV 89113For SaleMLS ID #2805368, Holly Marquardt, Real Broker LLC. LVR
- $530,0002 bd2 ba1.6k sqft8275 Round Hills Cir, Las Vegas, NV 89113For SaleMLS ID #2805570, Monica Severson, Signature Real Estate Group. LVR
- $549,9905 bd4 ba2.4k sqft5357 Stonara St, Las Vegas, NV 89113For SaleMLS ID #2776329, Qingyu Guan, Vertex Realty & Property Manag. LVR
- $625,0004 bd3 ba2.2k sqft7527 Palermo Ave, Las Vegas, NV 89147For SaleMLS ID #2792754, George Toumaian, Keller Williams Realty Las Veg. LVR
