Welcome to a home where no detail was overlooked and almost every space was lovingly brought back to life. Featuring 3 bedrooms, 3 bathrooms, and an unfinished basement just waiting for your personal touch, this home is the perfect blend of rustic character and modern refinement.
From the sparkling new kitchen with crown molding & under cabinet lighting to the remodeled bathrooms and gorgeous new flooring, every corner tells a story of transformation. The popcorn ceilings have been removed, giving the home a clean, open feel, while a soft, neutral palette lets natural light dance through each room. Thoughtfully chosen fixtures and finishes add just the right amount of farmhouse sophistication Newer furnace (2022) will keep you warm and cozy in the Colorado winters and Central Air cool in the summer.
Step outside to your private backyard retreat, complete with a custom pergola and cozy gas firepit—the ideal space for relaxed evenings, starlit conversations, and making memories with friends and family. Fresh exterior paint, a new roof, new garage door and new gutters round out the renovation, bringing both curb appeal and peace of mind.
All this as well as Cherry Creek School District, walking Distance to Park and Community Pool! Welcome Home!
Sold for $536,319
$536,319
5494 S Ireland Street, Centennial, CO 80015
3beds
1,972sqft
Single Family Residence
Built in 1992
5,576 Square Feet Lot
$519,100 Zestimate®
$272/sqft
$2,891 Estimated rent
Home value
$519,100
$483,000 - $555,000
$2,891/mo
Zestimate® history
Owner options
List your home for rent
$2,891/mo
Rent Zestimate®
Find your next renter with Zillow Rental Manager. Plus, with online applications, you can quickly screen prospective tenants – for free.
$2,891/mo
Rent Zestimate®
Refinance and save
$3,264/mo
Est. payment
Refinancing to a lower rate could help reduce your monthly payments and save thousands over the life of the loan.
$3,264/mo
Est. payment
Explore your selling options
Work with a Zillow partner agent
Leverage their expertise and Zillow's premium Showcase listings to get your home seen by more buyers.
Get startedList with your own agent
Get your home in front of millions of buyers by listing it on Zillow.
Learn how to do itSell it yourself
Take full control of how buyers see your home on Zillow by listing For Sale by Owner (FSBO).
List your homeWhat's special
Zillow last checked:
Listing updated:
Listed by:
Valerie Bentien 303-717-1283 Val@SilverKeyRealtyGroup.com,
Navigate Realty
Bought with:
Reana Kaminsky, 100046477
Landmark Residential Brokerage
Source: REcolorado as distributed by MLS GRID,MLS#: 1881817
Facts & features
Interior
Bedrooms & bathrooms
- Bedrooms: 3
- Bathrooms: 3
- Full bathrooms: 2
- 1/2 bathrooms: 1
- Main level bathrooms: 1
Primary bedroom
- Description: The Expansive Owner's Suite Is Your Personal Oasis Boasting Popular Gray Tones On White Trim Along With A Sizable Closet Private Owner's Bath.
- Level: Upper
- Area: 180 Square Feet
- Dimensions: 15 x 12
Bedroom
- Description: The Larger Secondary Bedroom Found Upstairs Is Conveniently Located Nearby The Owner's Suite And Secondary Full Bath, Easily Accessible Day Or Night.
- Level: Upper
- Area: 143 Square Feet
- Dimensions: 13 x 11
Bedroom
- Description: A Third Bedroom Is Found Upstairs For Your Privacy And Security Allowing For Room To Grow Or Could Even Serve As A Home Office Space.
- Level: Upper
- Area: 140 Square Feet
- Dimensions: 14 x 10
Primary bathroom
- Description: New Flooringthe Private En-Suite Owner's Bathroom Was Designed With Your Busy Morning In Mind Featuring A Dual Sink Vanity With New Flooring
- Level: Upper
- Area: 72 Square Feet
- Dimensions: 8 x 9
Bathroom
- Description: The Upstairs Secondary Full Bath Is Perfectly Placed Nearby Both Additional Upper Level Bedrooms. Completely Remodeled - New Tub, Tile, Vanity & Flooring
- Level: Upper
- Area: 45 Square Feet
- Dimensions: 5 x 9
Bathroom
- Description: The Completely Remodeled And Conveniently Located Powder Room And Laundry Area Are Found On The Main Level Of The Home, Ideal For Guest Use During Your Next Gathering With Family And Friends.
- Level: Main
Bonus room
- Description: Next Venture Into The Open Concept Main Entertaining Area Starting With The Full Sized Eat-In Dining Room Flawlessly Flowing Into The Kitchen To One Side And The Spacious Family Room To The Other.
- Level: Main
- Area: 126 Square Feet
- Dimensions: 14 x 9
Family room
- Description: The Spacious And Welcoming Family Room Is Quietly Nestled At The Back Of The Home Anchored By A Brick Lain Gas Fireplace Creating The Perfect Setting For Game Or Movie Night.
- Level: Main
- Area: 280 Square Feet
- Dimensions: 14 x 20
Kitchen
- Description: The Kitchen Is The Heart Of The Home And This One Is Your Family's Chef's Dream Showcasing Popular White Cabinetry For Your Every Storage Need Along With Plenty Of Granite Topped Counter Space Making Meal Prep A Breeze Including The Center Island, Gorgeous Backsplash, Crown Molding And Under Cabinet Lighting
- Level: Main
- Area: 91 Square Feet
- Dimensions: 13 x 7
Heating
- Forced Air
Cooling
- Central Air
Appliances
- Included: Dishwasher, Disposal, Microwave, Refrigerator
Features
- Ceiling Fan(s), Eat-in Kitchen, High Speed Internet, Kitchen Island, Open Floorplan, Smoke Free, Walk-In Closet(s)
- Basement: Partial
- Number of fireplaces: 1
- Fireplace features: Family Room
Interior area
- Total structure area: 1,972
- Total interior livable area: 1,972 sqft
- Finished area above ground: 1,582
- Finished area below ground: 0
Property
Parking
- Total spaces: 2
- Parking features: Garage - Attached
- Attached garage spaces: 2
Features
- Levels: Two
- Stories: 2
- Patio & porch: Patio
- Exterior features: Fire Pit, Garden, Private Yard
- Fencing: Full
Lot
- Size: 5,576 Square Feet
- Features: Level
Details
- Parcel number: 032568381
- Special conditions: Standard
Construction
Type & style
- Home type: SingleFamily
- Architectural style: Traditional
- Property subtype: Single Family Residence
Materials
- Frame, Wood Siding
- Roof: Composition
Condition
- Updated/Remodeled
- Year built: 1992
Utilities & green energy
- Sewer: Public Sewer
- Water: Public
Community & HOA
Community
- Subdivision: Park View Commons
HOA
- Has HOA: Yes
- HOA fee: $90 monthly
- HOA name: Park View Community Assoc
- HOA phone: 855-435-4696
Location
- Region: Centennial
Financial & listing details
- Price per square foot: $272/sqft
- Tax assessed value: $504,600
- Annual tax amount: $3,602
- Date on market: 7/3/2025
- Listing terms: Cash,Conventional,FHA,VA Loan
- Exclusions: Sellers Personal Property, Washer, Dryer & Freestanding Garden Box In Backyard.
- Ownership: Individual
Price history
| Date | Event | Price |
|---|---|---|
| 8/15/2025 | Sold | $536,319+1.2%$272/sqft |
Source:  REcolorado as distributed by MLS GRID #1881817 Report a problem REcolorado as distributed by MLS GRID #1881817 Report a problem | ||
| 7/18/2025 | Pending sale | $530,000$269/sqft |
Source: REcolorado as distributed by MLS GRID #1881817 Report a problem | ||
| 7/3/2025 | Listed for sale | $530,000+30.5%$269/sqft |
Source: REcolorado as distributed by MLS GRID #1881817 Report a problem | ||
| 10/6/2020 | Sold | $406,000+1.5%$206/sqft |
Source: Public Record Report a problem | ||
| 8/10/2020 | Pending sale | $399,900$203/sqft |
Source: Madlom Real Estate #4169833 Report a problem | ||
| 8/6/2020 | Listed for sale | $399,900+88.6%$203/sqft |
Source: Madlom Real Estate #4169833 Report a problem | ||
| 8/14/2008 | Sold | $212,000$108/sqft |
Source: Public Record Report a problem | ||
| 4/1/2005 | Sold | $212,000+41.3%$108/sqft |
Source: Public Record Report a problem | ||
| 12/2/1998 | Sold | $150,000$76/sqft |
Source: Public Record Report a problem | ||
Public tax history
| Year | Property taxes | Tax assessment |
|---|---|---|
| 2025 | $3,602 +12.5% | $31,538 -8% |
| 2024 | $3,203 +23.6% | $34,277 -10.6% |
| 2023 | $2,591 +1.6% | $38,331 +46.6% |
| 2022 | $2,550 | $26,153 -0.8% |
| 2021 | -- | $26,355 +0.7% |
| 2020 | $2,551 +17.1% | $26,162 |
| 2019 | $2,178 | $26,162 +26.8% |
| 2018 | $2,178 +1.7% | $20,628 |
| 2017 | $2,142 | $20,628 +15.3% |
| 2016 | -- | $17,886 |
| 2015 | -- | $17,886 +25% |
| 2014 | $1,895 +13.5% | $14,312 -4.8% |
| 2013 | $1,670 | $15,040 |
| 2012 | -- | $15,040 |
| 2011 | $1,662 +2% | $15,040 -1.5% |
| 2010 | $1,629 -11.5% | $15,270 |
| 2009 | $1,841 | $15,270 -11.4% |
| 2008 | -- | $17,226 |
| 2007 | -- | $17,226 +2.5% |
| 2006 | -- | $16,812 |
| 2005 | -- | $16,812 +0.2% |
| 2002 | $2,101 +15.4% | $16,780 +20.6% |
| 2001 | $1,820 | $13,910 |
Find assessor info on the county website
Neighborhood: 80015
Nearby homes
- $---- bd-- ba-- sqft5494 S Ireland St, Aurora, CO 80015Off Market
- $530,3004 bd2 ba1.8k sqft5498 S Ireland St, Centennial, CO 80015Off Market
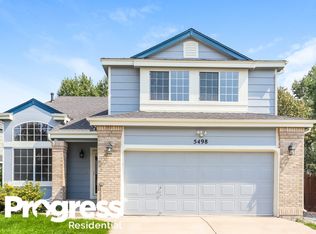
- $537,1004 bd2 ba1.8k sqft5498 S Ireland St, Aurora, CO 80015Off Market
- $476,0003 bd3 ba1.5k sqft5488 S Ireland St, Centennial, CO 80015Off Market
- $528,4004 bd3 ba1.7k sqft5484 S Ireland St, Centennial, CO 80015Off Market
- $550,6003 bd3 ba1.8k sqft5506 S Ireland St, Centennial, CO 80015Off Market
- $---- bd-- ba-- sqft5506 S Ireland St, Aurora, CO 80015Off Market
- $526,8004 bd3 ba1.7k sqft20232 E Berry Ln, Centennial, CO 80015Off Market
Nearby schools
GreatSchools rating
- 5/10Timberline Elementary SchoolGrades: PK-5Distance: 0.2 mi
- 4/10Thunder Ridge Middle SchoolGrades: 6-8Distance: 0.9 mi
- 9/10Eaglecrest High SchoolGrades: 9-12Distance: 1 mi
Schools provided by the listing agent
- Elementary: Timberline
- Middle: Thunder Ridge
- High: Eaglecrest
- District: Cherry Creek 5
Source: REcolorado as distributed by MLS GRID. This data may not be complete. We recommend contacting the local school district to confirm school assignments for this home.
Get a cash offer in 3 minutes
Find out how much your home could sell for in as little as 3 minutes with a no-obligation cash offer.
Estimated market value
$519,100
Get a cash offer in 3 minutes
Find out how much your home could sell for in as little as 3 minutes with a no-obligation cash offer.
Estimated market value
$519,100
- Colorado
- Arapahoe County
- Centennial
- 80015
- 5494 S Ireland Street
Nearby cities
Nearby zip codes
Other Centennial Topics
