Skip main navigation
Off market
  • $734,100

    5494 Wishing Well Dr, Timnath, CO 80547

    4beds
    4,040sqft
    Single Family Residence
    Built in ----
    -- sqft lot
    $734,100 Zestimate®
    $182/sqft
    $3,561 Estimated rent

    Home value

    $734,100

    $697,000 - $771,000

    $3,561/mo

    Zestimate® history
    Loading
    Loading...

    Owner options

    List your home for rent

    $3,561/mo

    Rent Zestimate®

    Find your next renter with Zillow Rental Manager. Plus, with online applications, you can quickly screen prospective tenants – for free.

    Learn more

    $3,561/mo

    Rent Zestimate®

    Refinance and save

    $4,346/mo

    Est. payment

    Refinancing to a lower rate could help reduce your monthly payments and save thousands over the life of the loan.

    See today's rates

    $4,346/mo

    Est. payment

    Explore your selling options

    Work with a Zillow partner agent

    Leverage their expertise and Zillow's premium Showcase listings to get your home seen by more buyers.

    Get started

    List with your own agent

    Get your home in front of millions of buyers by listing it on Zillow.

    Learn how to do it

    Sell it yourself

    Take full control of how buyers see your home on Zillow by listing For Sale by Owner (FSBO).

    List your home

    What's special

    Finished basementGenerous mudroomLarge islandTwo laundry areasStainless steel appliancesBright main-level officeBuilt-in lockers

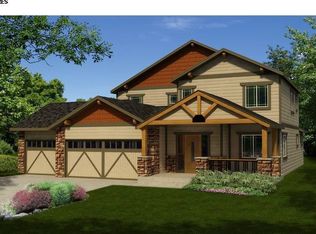
    Step into 4,040 sq ft of thoughtfully designed living space in this stunning semi-custom Sage Home, perfectly located in the sought-after Timnath Ranch North community. Available July 25, this home features 4 generously sized bedrooms, 2 living areas, 3.5 baths, a dedicated study, and a spacious backyard offering the perfect blend of comfort, functionality, and style. It's an ideal choice for young families seeking a kid-friendly neighborhood or anyone who values ample space and modern living. Home Features: Kitchen with large island and stainless steel appliances (gas range, fridge, dishwasher, and microwave) Two laundry areas full washer/dryer sets in both the main laundry room and the primary suite closet Bright main-level office plus an upstairs family room/loft Finished basement with 1 bedroom, 1 bath (plus additional unfinished space) Generous mudroom with built-in lockers Oversized 3-car garage Nest smart thermostat for energy-efficient climate control Community & Location Highlights: Backs directly to a serene greenbelt Just a 2-minute walk to Bethke Elementary (top-rated) and The Learning Experience (early education & daycare) 5-minute walk to Timnath Community Park featuring a splash pad, football field, pickleball courts, basketball, and tennis courts Access to the neighborhood pool and clubhouse amenities Under 10 minutes to Costco, King Soopers, Walmart, and other key shopping/dining spots Available July 25: minimum 12-month lease (preferably 2 years) Additional Terms: Security deposit: one month's rent. Minimum 12-month lease required, preferably 2 years. $300 per dog deposit plus $35 per pet per month pet rent (small to medium-size dogs only). Ideal move-in date: July 25th. Rent includes HOA fees; tenants are responsible for all utilities (electricity, gas, water, sewer, trash), internet, lawn care, and snow removal. No smoking or vaping on the property. Requirements: good credit history, a 660 or higher credit score, household income at least twice the monthly rent, good landlord references or current homeownership, and the ability to pass a criminal background check. All requirements will be verified. Security deposit: one month's rent. Minimum 12-month lease required, preferably 2 years. $300 per dog deposit plus $35 per pet per month pet rent (small to medium-size dogs only). Ideal move-in date: July 25th. Rent includes HOA fees; tenants are responsible for all utilities (electricity, gas, water, trash), internet, lawn care, and snow removal. No smoking or vaping on the property. Requirements: good credit history, a 660 or higher credit score, household income at least twice the monthly rent, good landlord references or current homeownership, and the ability to pass a criminal background check. All requirements will be verified.

    This property is off market, which means it's not currently listed for sale or rent on Zillow. This may be different from what's available on other websites or public sources.

    Zillow last checked:

    Listing updated:

    Source: Zillow Rentals

    Facts & features

    Interior

    Bedrooms & bathrooms
    • Bedrooms: 4
    • Bathrooms: 4
    • Full bathrooms: 4
    Heating
    • Forced Air
    Cooling
    • Central Air
    Appliances
    • Included: Dishwasher, Dryer, Freezer, Microwave, Oven, Refrigerator, Washer
    • Laundry: In Unit
    Features
    • Flooring: Carpet, Hardwood
    Interior area
    • Total interior livable area: 4,040 sqft

    Property

    Parking
    • Parking features: Attached
    • Has attached garage: Yes
    • Details: Contact manager
    Features
    • Exterior features: Electricity not included in rent, Garbage not included in rent, Garden, Gas not included in rent, Heating system: Forced Air, Internet not included in rent, No Utilities included in rent, Pergola, Playhouse for kids in the backyard, Sewage not included in rent, Water not included in rent
    Details
    • Parcel number: 8601432002

    Construction

    Type & style
    • Home type: SingleFamily
    • Property subtype: Single Family Residence

    Community & HOA

    Community
    • Deposit fee: $3,800
    • Pet deposit fee: $300
    • Pet fee: $35 monthly
    Location
    • Region: Timnath

    Financial & listing details

    • Price per square foot: $182/sqft
    • Tax assessed value: $691,500
    • Annual tax amount: $7,219
    • Date on market: 5/26/2025
    • Date available: 07/25/2025
    • Lease term: 1 Year

    Price history

    DateEventPrice
    7/8/2025Listing removed$3,800$1/sqft
    Source: Zillow Rentals Report a problem
    6/24/2025Price change$3,800-9.3%$1/sqft
    Source: Zillow Rentals Report a problem
    5/26/2025Listed for rent$4,190$1/sqft
    Source: Zillow Rentals Report a problem
    6/29/2017Sold$512,500-1.4%$127/sqft
    Source: IRES as distributed by MLS GRID #818519 Report a problem
    5/1/2017Listed for sale$519,900+25.6%$129/sqft
    Source: RE/MAX Eagle Rock #818519 Report a problem
    9/28/2012Sold$413,774+10.5%$102/sqft
    Source: IRES as distributed by MLS GRID #668882 Report a problem
    11/19/2011Listed for sale$374,400+2.4%$93/sqft
    Source: Active Website #668882 Report a problem
    5/27/2011Sold$365,800$91/sqft
    Source: Public Record Report a problem

    Public tax history

    YearProperty taxesTax assessment
    2025$7,219 -3.7%$43,219 -12.5%
    2024$7,493 +29%$49,406 -1%
    2023$5,808 -0.7%$49,885 +33.5%
    2022$5,847 +0.6%$37,357 -2.8%
    2021$5,811 -0.3%$38,432 +1.3%
    2020$5,826 +6.6%$37,931 -0.7%
    2019$5,467 $38,196 +5%
    2018$5,467 $36,360 +8.8%
    2017$5,467 +9%$33,423 +9.9%
    2016$5,016 +22%$30,407 0%
    2015$4,110 +14.2%$30,410 +14.7%
    2014$3,599 $26,510
    2013-- $26,510 +270.3%
    2012-- $7,160 +5%
    2011-- $6,820 -33.6%
    2010-- $10,270 -4.8%
    2009-- $10,790
    Find assessor info on the county website

    Neighborhood: 80547

    Nearby schools

    GreatSchools rating
    Get a cash offer in 3 minutes
    Find out how much your home could sell for in as little as 3 minutes with a no-obligation cash offer.
    Estimated market value
    $734,100
    Get a cash offer in 3 minutes
    Find out how much your home could sell for in as little as 3 minutes with a no-obligation cash offer.
    Estimated market value
    $734,100