OPPORTUNITY REVIVED! Move right in and don't do a thing! This Marcy Cape will amaze with too many updates to list. The previous buyer lost their financing and this stellar property is once again available for you to take advantage of. Let's start with a brand new natural gas service running to a brand new furnace and water heater. There is a brand new central air system. There is a beautiful brand new kitchen with top of the line appliances, quartz countertops and soft close drawers. You get a brand new full bathroom with tiled shower and a new vanity. All of the hardwoods in the home are newly refinished and the half bath upstairs is sure to amaze as well. The basement is fully functional, with high ceilings. Your back yard is perfect for those evening fires with friends and comes with a nice sized shed for keeping a mower or landscaping tools. You'll love the flex room which can be made into a 4th bedroom, formal dining room or office. Oh, and the driveway has just been resealed. Wait until you see the taxes too! You HAVE to come take a peek at this incredible renovation. Don't miss your chance!
Closed
$252,280
5494 Woodlawn Pl, Utica, NY 13502
3beds
1,150sqft
Single Family Residence
Built in 1950
7,440 Square Feet Lot
$286,600 Zestimate®
$219/sqft
$2,315 Estimated rent
Home value
$286,600
$272,000 - $304,000
$2,315/mo
Zestimate® history
Owner options
List your home for rent
$2,315/mo
Rent Zestimate®
Find your next renter with Zillow Rental Manager. Plus, with online applications, you can quickly screen prospective tenants – for free.
$2,315/mo
Rent Zestimate®
Refinance and save
$1,762/mo
Est. payment
Refinancing to a lower rate could help reduce your monthly payments and save thousands over the life of the loan.
$1,762/mo
Est. payment
Explore your selling options
Work with a Zillow partner agent
Leverage their expertise and Zillow's premium Showcase listings to get your home seen by more buyers.
Get startedList with your own agent
Get your home in front of millions of buyers by listing it on Zillow.
Learn how to do itSell it yourself
Take full control of how buyers see your home on Zillow by listing For Sale by Owner (FSBO).
List your homeWhat's special
Newly refinishedQuartz countertopsFlex roomTiled showerNew vanityFormal dining roomSoft close drawers
Zillow last checked:
Listing updated:
Listed by:
Andrew Derminio 315-272-7419,
River Hills Properties LLC Ut
Bought with:
Samantha Madderom, 10401359057
Pavia Real Estate Residential
Source: NYSAMLSs,MLS#: S1504318 Originating MLS: Mohawk Valley
Originating MLS: Mohawk ValleyFacts & features
Interior
Bedrooms & bathrooms
- Bedrooms: 3
- Bathrooms: 2
- Full bathrooms: 1
- 1/2 bathrooms: 1
- Main level bathrooms: 1
- Main level bedrooms: 1
Heating
- Gas, Forced Air
Cooling
- Central Air
Appliances
- Included: Dishwasher, Electric Water Heater, Gas Oven, Gas Range, Refrigerator
- Laundry: In Basement
Features
- Eat-in Kitchen, Separate/Formal Living Room, Quartz Counters, Bedroom on Main Level
- Flooring: Hardwood, Tile, Varies
- Basement: Full
- Has fireplace: No
Interior area
- Total structure area: 1,150
- Total interior livable area: 1,150 sqft
Property
Parking
- Total spaces: 1
- Parking features: Attached, Garage
- Attached garage spaces: 1
Features
- Exterior features: Blacktop Driveway
Lot
- Size: 7,440 Square Feet
- Dimensions: 60 x 124
- Features: Residential Lot
Details
- Additional structures: Shed(s), Storage
- Parcel number: 30440030600700020130000000
- Special conditions: Standard
Construction
Type & style
- Home type: SingleFamily
- Architectural style: Cape Cod
- Property subtype: Single Family Residence
Materials
- Vinyl Siding
- Foundation: Block
- Roof: Asphalt,Shingle
Condition
- Resale
- Year built: 1950
Utilities & green energy
- Electric: Circuit Breakers
- Sewer: Connected
- Water: Connected, Public
- Utilities for property: Cable Available, Sewer Connected, Water Connected
Community & HOA
Community
- Subdivision: V Lansing Pfluke
Location
- Region: Utica
Financial & listing details
- Price per square foot: $219/sqft
- Tax assessed value: $67,700
- Annual tax amount: $2,678
- Date on market: 10/14/2023
- Cumulative days on market: 32 days
- Listing terms: Cash,Conventional,FHA,VA Loan
Price history
| Date | Event | Price |
|---|---|---|
| 12/19/2023 | Sold | $252,280+5.2%$219/sqft |
Source:  NYSAMLSs #S1504318 Report a problem NYSAMLSs #S1504318 Report a problem | ||
| 12/13/2023 | Pending sale | $239,900$209/sqft |
Source: NYSAMLSs #S1504318 Report a problem | ||
| 10/30/2023 | Price change | $239,900-4%$209/sqft |
Source: NYSAMLSs #S1504318 Report a problem | ||
| 10/13/2023 | Listed for sale | $249,900$217/sqft |
Source: NYSAMLSs #S1492005 Report a problem | ||
| 9/1/2023 | Pending sale | $249,900$217/sqft |
Source: NYSAMLSs #S1492005 Report a problem | ||
| 8/26/2023 | Contingent | $249,900$217/sqft |
Source: NYSAMLSs #S1492005 Report a problem | ||
| 8/17/2023 | Listed for sale | $249,900$217/sqft |
Source: NYSAMLSs #S1492005 Report a problem | ||
Public tax history
| Year | Property taxes | Tax assessment |
|---|---|---|
| 2025 | -- | $67,700 |
| 2024 | -- | $67,700 |
| 2023 | -- | $67,700 |
| 2022 | -- | $67,700 |
| 2021 | -- | $67,700 |
| 2020 | -- | $67,700 |
| 2019 | -- | $67,700 |
| 2018 | -- | $67,700 |
| 2017 | $1,585 | $67,700 |
| 2016 | -- | $67,700 |
| 2015 | -- | $67,700 |
| 2014 | -- | $67,700 |
| 2013 | -- | $67,700 |
| 2012 | -- | $67,700 |
| 2011 | -- | $67,700 |
| 2010 | -- | $67,700 |
| 2009 | -- | $67,700 |
| 2008 | -- | $67,700 |
| 2007 | -- | $67,700 |
| 2006 | -- | $67,700 |
| 2005 | -- | $67,700 |
| 2004 | -- | $67,700 |
| 2003 | -- | $67,700 |
| 2002 | -- | $67,700 |
| 2001 | -- | $67,700 |
| 2000 | -- | $67,700 |
Find assessor info on the county website
Neighborhood: 13502
Nearby homes
- $200,5003 bd1 ba1k sqft5496 Woodlawn Pl, Utica, NY 13502Off Market
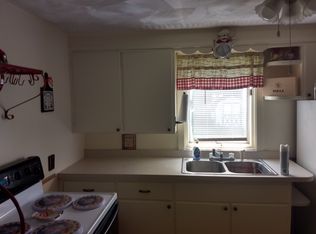
- $199,7002 bd1 ba775 sqft5492 Woodlawn Pl, Utica, NY 13502Off Market

- $199,3004 bd1 ba1k sqft5498 Woodlawn Pl, Utica, NY 13502Off Market
- $229,8003 bd1 ba1.5k sqft5490 Woodlawn Pl, Utica, NY 13502Off Market
- $207,1002 bd1 ba864 sqft445 Lorraine Ave, Utica, NY 13502Off Market
- $228,6003 bd1 ba1.3k sqft441 Lorraine Ave, Utica, NY 13502Off Market
- $250,7003 bd1 ba1.3k sqft5495 Woodlawn Pl, Utica, NY 13502Off Market
- $166,8002 bd1 ba936 sqft447 Lorraine Ave, Utica, NY 13502Off Market
Nearby schools
GreatSchools rating
- 6/10Marcy Elementary SchoolGrades: K-5Distance: 1.7 mi
- 6/10Parkway Middle SchoolGrades: 6Distance: 3.2 mi
- 8/10Whitesboro High SchoolGrades: 9-12Distance: 3.4 mi
Schools provided by the listing agent
- District: Whitesboro
Source: NYSAMLSs. This data may not be complete. We recommend contacting the local school district to confirm school assignments for this home.
- New York
- Oneida County
- Utica
- 13502
- 5494 Woodlawn Pl
Nearby cities
Nearby zip codes
Other Utica Topics
