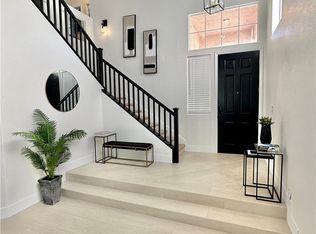
Discover unparalleled comfort and spacious living in this exquisite residence, perfectly situated to offer a serene lifestyle. This remarkable home provides an exceptional opportunity for those seeking both elegance and practicality. Spanning two stories, the expansive layout is thoughtfully designed to accommodate diverse needs, ensuring every resident finds their perfect space. With a generous living area of 3365 square feet, there is ample room for relaxation and entertaining.
The interior boasts five well-appointed bedrooms and four full bathrooms, providing convenience and privacy for all. Thoughtful details such as blinds and ceiling fans enhance the living experience, contributing to a comfortable atmosphere throughout the year. The kitchen is equipped with a microwave, ready for culinary endeavors. Nestled in a desirable Las Vegas neighborhood, this property offers a substantial lot size of 0.17 acres, providing a wonderful outdoor environment for various activities.
This home is a true gem, offering a blend of sophisticated design and everyday functionality. The surrounding area in Las Vegas, NV 89135, is known for its vibrant community and accessibility to local amenities. This residence presents an ideal setting for creating lasting memories and enjoying a fulfilling lifestyle. Experience the perfect harmony of design and location in this magnificent dwelling.
The data relating to real estate for sale on this web site comes in part from the INTERNET DATA EXCHANGE Program of the Greater Las Vegas Association of REALTORS MLS. Real estate listings held by brokerage firms other than this site owner are marked with the IDX logo.
Information is deemed reliable but not guaranteed.
Copyright 2022 of the Greater Las Vegas Association of REALTORS MLS. All rights reserved.
House for rent
$3,800/moFees may apply
5495 Alden Bend Dr, Las Vegas, NV 89135
5beds
3,365sqft
Price may not include required fees and charges. Learn more|
Singlefamily
Available now
Cats, dogs OK
Air conditioner, central air, electric
Gas dryer hookup laundry
2 Garage spaces parking
Central, electric, natural gas
What's special
Spanning two storiesExpansive layoutFive well-appointed bedroomsCeiling fans
- 20 days |
- -- |
- -- |
Zillow last checked:
Listing updated:
Travel times

Let’s turn your rent into credit progress
Build credit history with every on-time payment and get credit for the payment you’re already making.
Facts & features
Interior
Bedrooms & bathrooms
- Bedrooms: 5
- Bathrooms: 4
- Full bathrooms: 4
Heating
- Central, Electric, Natural Gas
Cooling
- Air Conditioner, Central Air, Electric
Appliances
- Included: Dishwasher, Dryer, Garbage Disposal, Gas Range, Microwave Oven, Refrigerator, Washer, Washer/DryerAllInOne
- Laundry: Gas Dryer Hookup, In Unit, Laundry Room
Features
- Bedroom on Main Level, Ceiling Fan(s), Ceiling Fan(s), Window Treatments
- Flooring: Carpet, Tile
- Windows: Window Treatments
- Has fireplace: Yes
Interior area
- Total interior livable area: 3,365 sqft
Video & virtual tour
Property
Parking
- Total spaces: 2
- Parking features: Garage, Private
- Has garage: Yes
- Details: Contact manager
Features
- Stories: 2
- Exterior features: Basketball Court, Playground
- Has private pool: Yes
- Pool features: Pool
Lot
- Features: Level, Private
Details
- Additional structures: Garage(s)
- Parcel number: 16425410082
Construction
Type & style
- Home type: SingleFamily
- Architectural style: Two Story
- Property subtype: SingleFamily
Condition
- Year built: 2011
Community & HOA
Community
- Features: Park, Playground, Pool
HOA
- Amenities included: Basketball Court, Hot Tub, Park, Parking, Playground, Pool
Location
- Region: Las Vegas
Financial & listing details
- Lease term: 12 Months
Nearby apartments for rent
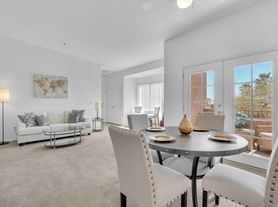
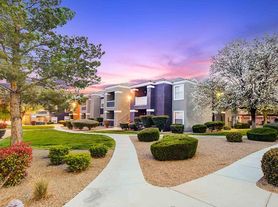
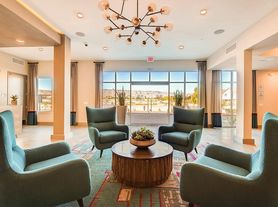

Price history
| Date | Event | Price |
|---|---|---|
| 8/3/2026 | Listed for rent | $3,800+2.7%$1/sqft |
Source: LVR #2805538 Report a problem | ||
| 7/19/2025 | Listing removed | $3,700$1/sqft |
Source: Zillow Rentals Report a problem | ||
| 6/19/2025 | Price change | $3,700-5.1%$1/sqft |
Source: Zillow Rentals Report a problem | ||
| 5/21/2025 | Listed for rent | $3,899$1/sqft |
Source: Zillow Rentals Report a problem | ||
| 3/1/2024 | Listing removed | -- |
Source: LVR #2562690 Report a problem | ||
| 2/25/2024 | Listed for rent | $3,899+30%$1/sqft |
Source: LVR #2562690 Report a problem | ||
| 1/30/2024 | Sold | $766,000-3%$228/sqft |
Source:  LVR #2506744 Report a problem LVR #2506744 Report a problem | ||
| 12/28/2023 | Pending sale | $790,000$235/sqft |
Source: LVR #2506744 Report a problem | ||
| 12/28/2023 | Listed for sale | $790,000$235/sqft |
Source: LVR #2506744 Report a problem | ||
| 12/11/2023 | Pending sale | $790,000$235/sqft |
Source: LVR #2506744 Report a problem | ||
| 11/29/2023 | Listed for sale | $790,000$235/sqft |
Source: LVR #2506744 Report a problem | ||
| 10/30/2023 | Pending sale | $790,000$235/sqft |
Source: LVR #2506744 Report a problem | ||
| 10/20/2023 | Price change | $790,000-1.3%$235/sqft |
Source: LVR #2506744 Report a problem | ||
| 9/8/2023 | Price change | $800,000-4.6%$238/sqft |
Source: LVR #2506744 Report a problem | ||
| 7/31/2023 | Price change | $839,000-2.3%$249/sqft |
Source: LVR #2506744 Report a problem | ||
| 7/3/2023 | Listed for sale | $859,000+102.1%$255/sqft |
Source: LVR #2506744 Report a problem | ||
| 8/22/2017 | Listing removed | $3,000$1/sqft |
Source: Sahara Branch #1922180 Report a problem | ||
| 8/15/2017 | Listed for rent | $3,000$1/sqft |
Source: BHHS Nevada Properties #1922180 Report a problem | ||
| 1/6/2012 | Sold | $425,000$126/sqft |
Source: Public Record Report a problem | ||
Neighborhood: Summerlin South
Nearby schools
GreatSchools rating
- 7/10Kathy L. Batterman Elementary SchoolGrades: PK-5Distance: 0.9 mi
- 7/10Victoria Fertitta Middle SchoolGrades: 6-8Distance: 1.1 mi
- 3/10Durango High SchoolGrades: 9-12Distance: 4.6 mi