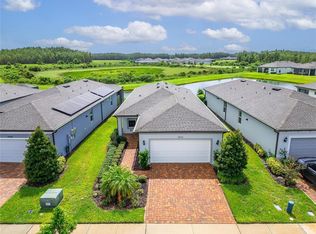
Be Prepared to be impressed!!! Immaculately maintained waterfront home…. Newly built in 2022 and shows like a brand-new home boasting fabulous upgrades! Welcome to your beautiful one-story ranch home with split bedroom floor plan offering 1,400 sq. ft. of fine Florida living! Featuring 2 bedrooms plus study/den, 2 bathrooms and a 2-car garage in the highly sought after 55+ gated 'Del Webb Bexley' community. Pavered driveway & entryway with a charming covered front entry and beautiful leaded glass door welcoming you to this stunning, open floor plan. High end finishes and fixtures, plank luxury vinyl flooring, transom windows with an abundance of natural light and upgraded countertops throughout. Front entry features study/den with carpeted flooring ideal for separate office or sitting area. The kitchen is a showstopper and culinary dream! Large island with breakfast bar featuring quartz counters accented with upgraded pendent lighting, tile backsplash, SS appliances included natural gas range, microwave, dishwasher and 3 door refrigerator, soft close wood cabinetry with crown molding featuring pull out butler drawers, 2 lazy Suzanne’s, dual undermount ss sink and closet pantry. Open concept living and dining areas are ideal for entertaining and family gatherings. Sliding glass doors lead to the covered, screened lanai overlooking your private water view showcasing the luxury of extending your living space outdoors! Spacious primary bedroom with ensuite located at the rear of the home offering tray ceiling, walk-in closet, dual undermount vanity sink with quartz counter, water closet and walk-in shower with frameless enclosure and seat/ledge. Laundry room is conveniently located in the hallway and houses gas appliances. The second bedroom is located at the front of the home and also boasts a walk-in closet. Second bathroom features walk-in shower with frameless surround, listello tile, quartz counter and undermount sink. Two car garage includes additional shelving for storage, tankless gas water heater, water softener and hurricane shutters. This exceptional newer built home showcases a brilliant combination of fine craftsmanship and luxury finishes. Del Webb Bexley is a golf cart friendly, active community with abundant amenities including a 19,000 sq foot clubhouse with gathering areas, fitness center, planned club activities, restaurant/bistro and multi-purpose rooms. Outdoor facilities include Bocce, Pickleball, tennis court, resort style pool, scenic trails, dog park. Near to everything…. shopping, restaurants, medical and a quick drive to TIA. Make this home your retirement paradise and live the casual, carefree Florida Dream!
Sold for $424,900
$424,900
5495 BLUE CRUSH BEND, LAND O LAKES, FL 34638
2beds
1,400sqft
Single Family Residence
Built in 2022
5,988 Square Feet Lot
$386,700 Zestimate®
$304/sqft
$2,613 Estimated rent
Home value
$386,700
$367,000 - $406,000
$2,613/mo
Zestimate® history
Owner options
List your home for rent
$2,613/mo
Rent Zestimate®
Find your next renter with Zillow Rental Manager. Plus, with online applications, you can quickly screen prospective tenants – for free.
$2,613/mo
Rent Zestimate®
Refinance and save
$3,329/mo
Est. payment
Refinancing to a lower rate could help reduce your monthly payments and save thousands over the life of the loan.
$3,329/mo
Est. payment
Explore your selling options
Work with a Zillow partner agent
Leverage their expertise and Zillow's premium Showcase listings to get your home seen by more buyers.
Get startedList with your own agent
Get your home in front of millions of buyers by listing it on Zillow.
Learn how to do itSell it yourself
Take full control of how buyers see your home on Zillow by listing For Sale by Owner (FSBO).
List your homeWhat's special
Zillow last checked:
Listing updated:
Listed by:
Nancy Leslie 727-420-2963,
RE/MAX REALTEC GROUP INC 727-789-5555
Bought with:
Kyle Jetton, 3327090
AGILE GROUP REALTY
Source: Stellar MLS,MLS#: U8242051 Originating MLS: Pinellas Suncoast
Originating MLS: Pinellas Suncoast
Facts & features
Interior
Bedrooms & bathrooms
- Bedrooms: 2
- Bathrooms: 2
- Full bathrooms: 2
Rooms
- Room types: Den/Library/Office, Great Room, Utility Room
Primary bedroom
- Features: Ceiling Fan(s), En Suite Bathroom, Walk-In Closet(s)
- Level: First
- Dimensions: 14x13
Great room
- Level: First
- Dimensions: 14x13
Kitchen
- Features: Breakfast Bar, Pantry
- Level: First
- Dimensions: 9x10
Heating
- Central, Electric
Cooling
- Central Air
Appliances
- Included: Dryer, Microwave, Range, Range Hood, Refrigerator, Tankless Water Heater, Washer
- Laundry: Inside, Laundry Room
Features
- Ceiling Fan(s), Coffered Ceiling(s), In Wall Pest System, Open Floorplan, Solid Surface Counters, Solid Wood Cabinets, Split Bedroom, Tray Ceiling(s), Walk-In Closet(s)
- Flooring: Ceramic Tile, Luxury Vinyl
- Doors: Sliding Doors
- Windows: Blinds, Window Treatments, Hurricane Shutters
- Has fireplace: No
Interior area
- Total structure area: 2,083
- Total interior livable area: 1,400 sqft
Property
Parking
- Total spaces: 2
- Parking features: Driveway, Garage Door Opener
- Attached garage spaces: 2
- Has uncovered spaces: Yes
Features
- Levels: One
- Stories: 1
- Patio & porch: Rear Porch, Screened
- Exterior features: Irrigation System, Rain Gutters, Sidewalk
- Has view: Yes
- View description: Water
- Water view: Water
Lot
- Size: 5,988 Square Feet
- Features: Sidewalk
- Residential vegetation: Trees/Landscaped
Details
- Parcel number: 1826100050039000050
- Zoning: MPUD
- Special conditions: None
Construction
Type & style
- Home type: SingleFamily
- Architectural style: Florida,Ranch
- Property subtype: Single Family Residence
Materials
- Block, Stucco
- Foundation: Slab
- Roof: Shingle
Condition
- Completed
- New construction: No
- Year built: 2022
Details
- Builder model: Contour
- Builder name: Pulte Homes
Utilities & green energy
- Sewer: Public Sewer
- Water: Public
- Utilities for property: Cable Available, Electricity Connected, Natural Gas Connected, Phone Available, Public, Sewer Connected, Water Connected
Community & HOA
Community
- Features: Clubhouse, Community Mailbox, Deed Restrictions, Dog Park, Fitness Center, Gated Community - Guard, Golf Carts OK, Pool, Restaurant, Sidewalks
- Security: Smoke Detector(s)
- Pet fee: $0 monthly
- Subdivision: DEL WEBB BEXLEY PH 3B
HOA
- Has HOA: Yes
- Amenities included: Clubhouse, Fitness Center, Gated, Pool, Recreation Facilities, Tennis Court(s)
- Services included: Community Pool, Maintenance Grounds, Pool Maintenance, Private Road, Recreational Facilities, Security
- HOA fee: $381 monthly
- HOA name: John Mullins
- HOA phone: 813-994-1001
Location
- Region: Land O Lakes
Financial & listing details
- Price per square foot: $304/sqft
- Tax assessed value: $364,115
- Annual tax amount: $5,789
- Date on market: 5/9/2024
- Cumulative days on market: 189 days
- Listing terms: Cash,Conventional,FHA,VA Loan
- Ownership: Fee Simple
- Total actual rent: 0
- Electric utility on property: Yes
- Road surface type: Paved
Price history
| Date | Event | Price |
|---|---|---|
| 7/26/2024 | Sold | $424,900$304/sqft |
Source:  Stellar MLS #U8242051 Report a problem Stellar MLS #U8242051 Report a problem | ||
| 6/25/2024 | Pending sale | $424,900$304/sqft |
Source: Stellar MLS #U8242051 Report a problem | ||
| 6/18/2024 | Price change | $424,900-3.8%$304/sqft |
Source: Stellar MLS #U8242051 Report a problem | ||
| 5/9/2024 | Listed for sale | $441,900$316/sqft |
Source: Stellar MLS #U8242051 Report a problem | ||
| 5/2/2024 | Listing removed | -- |
Source: Stellar MLS #W7860295 Report a problem | ||
| 3/22/2024 | Price change | $441,900-2.9%$316/sqft |
Source: Stellar MLS #W7860295 Report a problem | ||
| 2/25/2024 | Price change | $455,000-3%$325/sqft |
Source: Stellar MLS #W7860295 Report a problem | ||
| 2/1/2024 | Price change | $469,000-1.3%$335/sqft |
Source: Stellar MLS #W7860295 Report a problem | ||
| 12/9/2023 | Listed for sale | $475,000+18.2%$339/sqft |
Source: Stellar MLS #W7860295 Report a problem | ||
| 5/3/2022 | Sold | $401,700$287/sqft |
Source: Public Record Report a problem | ||
Public tax history
| Year | Property taxes | Tax assessment |
|---|---|---|
| 2025 | $6,926 +12.7% | $364,115 +14.9% |
| 2024 | $6,144 +6.1% | $316,860 |
| 2023 | $5,789 +226.7% | $316,860 +25.5% |
| 2022 | $1,772 +42.1% | $252,520 +1236.4% |
| 2021 | $1,247 | $18,895 |
Find assessor info on the county website
Neighborhood: 34638
Nearby homes
- $354,9502 bd2 ba1.4k sqft5500 Blue Crush Bnd, Land O Lakes, FL 34638Sold
- $368,800-- bd2 ba1.4k sqft5508 Blue Crush Bnd, Land O Lakes, FL 34638Off Market
- $418,200-- bd2 ba1.6k sqft5492 Blue Crush Bnd, Land O Lakes, FL 34638Off Market
- $362,100-- bd2 ba1.4k sqft5516 Blue Crush Bnd, Land O Lakes, FL 34638Off Market
- $365,0002 bd2 ba1.4k sqft5503 Blue Crush Bnd, Land O Lakes, FL 34638Sold
- $419,300-- bd2 ba1.6k sqft5484 Blue Crush Bnd, Land O Lakes, FL 34638Off Market
- $374,700-- bd2 ba1.4k sqft5511 Blue Crush Bnd, Land O Lakes, FL 34638Off Market
- $433,0003 bd2 ba1.6k sqft5524 Blue Crush Bnd, Land O Lakes, FL 34638Sold
Nearby schools
GreatSchools rating
- 6/10Bexley Elementary SchoolGrades: PK-5Distance: 2 mi
- 7/10Charles S. Rushe Middle SchoolGrades: 6-8Distance: 2.3 mi
- 7/10Sunlake High SchoolGrades: 9-12Distance: 2.6 mi
Schools provided by the listing agent
- Elementary: Bexley Elementary School
- Middle: Charles S. Rushe Middle-PO
- High: Sunlake High School-PO
Source: Stellar MLS. This data may not be complete. We recommend contacting the local school district to confirm school assignments for this home.
Get a cash offer in 3 minutes
Find out how much your home could sell for in as little as 3 minutes with a no-obligation cash offer.
Estimated market value
$386,700
Get a cash offer in 3 minutes
Find out how much your home could sell for in as little as 3 minutes with a no-obligation cash offer.
Estimated market value
$386,700
- Florida
- Pasco County
- Land O Lakes
- 34638
- 5495 BLUE CRUSH BEND
Nearby cities
Nearby neighborhoods
Nearby zip codes
Other Land O Lakes Topics
