Stop your search—this is the MOVE-IN READY gem you’ve been waiting for! Tucked away in the quiet, family-friendly enclave of Deer Hollow, this 3-bedroom, 2-bathroom pool home sits on an exceptionally SPACIOUS AND PRIVATE LOT at the end of a peaceful cul-de-sac. Every inch of this residence has been meticulously revitalized, boasting a BRAND NEW ROOF, new water heater, and updated AC and appliances for total peace of mind. Inside, you’ll find a FULLY UPDATED KITCHEN AND BATHROOMS, fresh designer paint inside and out, modern flooring, and upgraded lighting throughout. The versatile Florida room provides that essential ADDITIONAL LIVING SPACE for a home gym or private office, while the outdoor oasis beckons with a RECENTLY RESURFACED POOL and cozy fire pit area. Perfectly positioned near UTC MALL, BENDERSON PARK, AND DOWNTOWN SARASOTA, this home also features HURRICANE SHUTTERS to ensure AFFORDABLE INSURANCE. It truly is the TOTAL PACKAGE!
Sold for $565,000
$565,000
5495 Cynthia Ln, Sarasota, FL 34235
3beds
2,198sqft
Single Family Residence
Built in 1993
0.28 Acres Lot
$576,800 Zestimate®
$257/sqft
$4,281 Estimated rent
Home value
$576,800
$548,000 - $606,000
$4,281/mo
Zestimate® history
Owner options
List your home for rent
$4,281/mo
Rent Zestimate®
Find your next renter with Zillow Rental Manager. Plus, with online applications, you can quickly screen prospective tenants – for free.
$4,281/mo
Rent Zestimate®
Refinance and save
$3,741/mo
Est. payment
Refinancing to a lower rate could help reduce your monthly payments and save thousands over the life of the loan.
$3,741/mo
Est. payment
Explore your selling options
Work with a Zillow partner agent
Leverage their expertise and Zillow's premium Showcase listings to get your home seen by more buyers.
Get startedList with your own agent
Get your home in front of millions of buyers by listing it on Zillow.
Learn how to do itSell it yourself
Take full control of how buyers see your home on Zillow by listing For Sale by Owner (FSBO).
List your homeWhat's special
Modern flooringBrand new roofRecently resurfaced poolUpdated ac and appliancesVersatile florida roomPeaceful cul-de-sacHurricane shutters
Zillow last checked:
Listing updated:
Listed by:
Krisztina Juhasz 571-423-8772,
REDFIN CORPORATION 617-458-2883
Bought with:
Mandy Von Borstel, 3453423
LEGACY REAL ESTATE ASSOCIATES, LLC
Source: Stellar MLS,MLS#: TB8498165 Originating MLS: Suncoast Tampa
Originating MLS: Suncoast Tampa
Facts & features
Interior
Bedrooms & bathrooms
- Bedrooms: 3
- Bathrooms: 2
- Full bathrooms: 2
Rooms
- Room types: Utility Room
Primary bedroom
- Features: Dual Sinks, En Suite Bathroom, Tub With Shower, Walk-In Closet(s)
- Level: First
- Dimensions: 13x17
Family room
- Features: Ceiling Fan(s)
- Level: First
- Dimensions: 11x13
Kitchen
- Features: Breakfast Bar, Stone Counters
- Level: First
- Dimensions: 21x14
Living room
- Features: Ceiling Fan(s)
- Level: First
- Dimensions: 14x12
Heating
- Electric
Cooling
- Central Air
Appliances
- Included: Dishwasher, Disposal, Electric Water Heater, Microwave, Range, Refrigerator
- Laundry: Electric Dryer Hookup, Inside, Laundry Room
Features
- Cathedral Ceiling(s), Ceiling Fan(s), Eating Space In Kitchen, Kitchen/Family Room Combo, Living Room/Dining Room Combo, Open Floorplan, Primary Bedroom Main Floor, Split Bedroom, Stone Counters, Thermostat, Walk-In Closet(s)
- Flooring: Carpet, Ceramic Tile, Laminate
- Doors: French Doors, Sliding Doors
- Windows: Hurricane Shutters, Hurricane Shutters/Windows
- Has fireplace: No
Interior area
- Total structure area: 2,784
- Total interior livable area: 2,198 sqft
Property
Parking
- Total spaces: 2
- Parking features: Covered, Driveway, Garage Door Opener
- Attached garage spaces: 2
- Has uncovered spaces: Yes
Features
- Levels: One
- Stories: 1
- Patio & porch: Covered, Patio, Porch, Rear Porch
- Exterior features: Lighting, Private Entrance, Private Mailbox, Private Yard, Rain Gutters
- Has private pool: Yes
- Pool features: Deck, Gunite, Screen Enclosure
- Fencing: Fenced
- Has view: Yes
- View description: Park/Greenbelt, Pool, Trees/Woods
Lot
- Size: 0.28 Acres
- Features: Cul-De-Sac, Landscaped
- Residential vegetation: Trees/Landscaped
Details
- Parcel number: 0037060017
- Zoning: RSF2
- Special conditions: None
Construction
Type & style
- Home type: SingleFamily
- Property subtype: Single Family Residence
Materials
- Block, Stucco
- Foundation: Slab
- Roof: Shingle
Condition
- New construction: No
- Year built: 1993
Utilities & green energy
- Sewer: Public Sewer
- Water: Public
- Utilities for property: Electricity Connected, Fiber Optics, Fire Hydrant, Public, Sewer Connected, Water Connected
Community & HOA
Community
- Features: Deed Restrictions
- Security: Security Fencing/Lighting/Alarms, Security System
- Pet fee: $0 monthly
- Subdivision: DEER HOLLOW
HOA
- Has HOA: Yes
- HOA fee: $31 monthly
- HOA name: York Management Inc/Melanie Treharne
- HOA phone: 941-371-4454
Location
- Region: Sarasota
Financial & listing details
- Price per square foot: $257/sqft
- Tax assessed value: $446,200
- Annual tax amount: $5,889
- Date on market: 4/21/2026
- Cumulative days on market: 257 days
- Listing terms: Cash,Conventional,FHA,VA Loan
- Ownership: Fee Simple
- Total actual rent: 0
- Electric utility on property: Yes
- Road surface type: Paved
Price history
| Date | Event | Price |
|---|---|---|
| 7/24/2026 | Sold | $565,000-5%$257/sqft |
Source:  Stellar MLS #TB8498165 Report a problem Stellar MLS #TB8498165 Report a problem | ||
| 7/8/2026 | Contingent | $595,000$271/sqft |
Source: Stellar MLS #TB8498165 Report a problem | ||
| 7/3/2026 | Pending sale | $595,000$271/sqft |
Source: Stellar MLS #TB8498165 Report a problem | ||
| 6/24/2026 | Price change | $595,000-2.6%$271/sqft |
Source: Stellar MLS #TB8498165 Report a problem | ||
| 4/21/2026 | Listed for sale | $611,000+0.7%$278/sqft |
Source: Stellar MLS #TB8498165 Report a problem | ||
| 2/27/2026 | Listing removed | $607,000$276/sqft |
Source: Stellar MLS #A4662507 Report a problem | ||
| 1/8/2026 | Price change | $607,000-4.7%$276/sqft |
Source: Stellar MLS #A4662507 Report a problem | ||
| 8/27/2025 | Listed for sale | $637,000+6.2%$290/sqft |
Source: Stellar MLS #A4662507 Report a problem | ||
| 8/22/2024 | Sold | $600,000-1.6%$273/sqft |
Source: Stellar MLS #A4612060 Report a problem | ||
| 7/11/2024 | Pending sale | $610,000$278/sqft |
Source: Stellar MLS #A4612060 Report a problem | ||
| 6/17/2024 | Price change | $610,000-3%$278/sqft |
Source: Stellar MLS #A4612060 Report a problem | ||
| 6/5/2024 | Listed for sale | $629,000+96.6%$286/sqft |
Source: Stellar MLS #A4612060 Report a problem | ||
| 5/17/2019 | Sold | $320,000-1.5%$146/sqft |
Source: Stellar MLS #A4429919 Report a problem | ||
| 3/22/2019 | Pending sale | $324,900$148/sqft |
Source: Coldwell Banker Residential Real Estate - Lakewood Ranch #A4429919 Report a problem | ||
| 3/9/2019 | Listed for sale | $324,900+17.1%$148/sqft |
Source: COLDWELL BANKER RESIDENTIAL R. #A4429919 Report a problem | ||
| 6/3/2016 | Sold | $277,500-7.2%$126/sqft |
Source: Stellar MLS #A4151319 Report a problem | ||
| 4/21/2016 | Pending sale | $299,000$136/sqft |
Source: Coldwell Banker Residential Real Estate - Lakewood Ranch #A4151319 Report a problem | ||
| 4/11/2016 | Listed for sale | $299,000$136/sqft |
Source: Coldwell Banker Residential Real Estate - Lakewood Ranch #A4151319 Report a problem | ||
Public tax history
| Year | Property taxes | Tax assessment |
|---|---|---|
| 2025 | $5,889 +63.8% | $446,200 +52.7% |
| 2024 | $3,596 +10.2% | $292,224 +9.1% |
| 2023 | $3,262 -1.4% | $267,913 -1.8% |
| 2022 | $3,308 +1.5% | $272,803 +3% |
| 2021 | $3,261 | $264,857 |
Find assessor info on the county website
Neighborhood: Fruitville
Nearby homes
- $650,0004 bd3 ba2.3k sqft5507 Cynthia Ln, Sarasota, FL 34235Sold
- $348,8003 bd2 ba1.7k sqft5483 Cynthia Ln, Sarasota, FL 34235Off Market
- $2,6003 bd2 ba1.8k sqft5519 Cynthia Ln, Sarasota, FL 34235For Rent
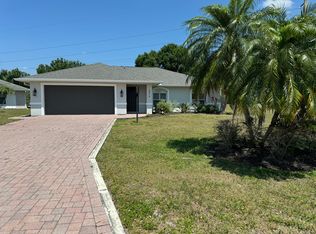
- $429,0004 bd2 ba1.8k sqft5471 Cynthia Ln UNIT 6, Sarasota, FL 34235Sold

- $429,0004 bd2 ba1.8k sqft5471 Cynthia Ln, Sarasota, FL 34235Sold
- $493,5003 bd3 ba2k sqft5510 Cynthia Ln, Sarasota, FL 34235Off Market
- $313,7503 bd2 ba1.4k sqft5531 Cynthia Ln, Sarasota, FL 34235Sold
- $355,5003 bd2 ba1.5k sqft5474 Cynthia Ln, Sarasota, FL 34235Off Market
Nearby schools
GreatSchools rating
- 2/10Gocio Elementary SchoolGrades: PK-5Distance: 2.5 mi
- 5/10Booker Middle SchoolGrades: 6-8Distance: 4.1 mi
- 3/10Booker High SchoolGrades: 9-12Distance: 4.9 mi
Schools provided by the listing agent
- Elementary: Gocio Elementary
- Middle: Booker Middle
- High: Booker High
Source: Stellar MLS. This data may not be complete. We recommend contacting the local school district to confirm school assignments for this home.
Get a cash offer in 3 minutes
Find out how much your home could sell for in as little as 3 minutes with a no-obligation cash offer.
Estimated market value
$576,800
Get a cash offer in 3 minutes
Find out how much your home could sell for in as little as 3 minutes with a no-obligation cash offer.
Estimated market value
$576,800
- Florida
- Sarasota County
- Sarasota
- 34235
- Fruitville
- 5495 Cynthia Ln
Nearby cities
Nearby neighborhoods
Nearby zip codes
Other Sarasota Topics
