Last chance to own a new construction home located in the magnificent Mallard Park subdivision in Walls, MS. The Blue Jay, one of our most popular floor plans, you'll find the perfect combination of architectural details and modern, elegant touches. Soaring, vaulted ceilings and an electric fireplace help create just the right ambiance whether your gathering is grand or intimate. The plan's kitchen includes stainless-steel appliances, granite countertops, a peninsula-style eat-in area, ample cabinet space, an island for meal prep, and a walk-in pantry. Tucked away from the main living area for maximum privacy is the primary bedroom complete with en-suite bathroom. The bathroom features a separate shower and soaking tub, dual vanities, and 2 graciously sized walk-in closets. On the opposite side of the home, there are 2 additional bedrooms and a bathroom. Upstairs you'll find a 4th bedroom or home office, full bathroom, and large bonus room with a closet that can be used as a 5th bedroom. Enjoy the neighborhood lake, park, walking path and recreational area. The estimated completion on this home is late July 2024.
Closed
Price Unknown
5495 E Kaitlyn Dr, Walls, MS 38680
5beds
2,225sqft
Residential, Single Family Residence
Built in 2024
7,405 Square Feet Lot
$328,400 Zestimate®
$--/sqft
$2,212 Estimated rent
Home value
$328,400
$309,000 - $351,000
$2,212/mo
Zestimate® history
Owner options
List your home for rent
$2,212/mo
Rent Zestimate®
Find your next renter with Zillow Rental Manager. Plus, with online applications, you can quickly screen prospective tenants – for free.
$2,212/mo
Rent Zestimate®
Refinance and save
$400/mo
Est. payment
Refinancing to a lower rate could help reduce your monthly payments and save thousands over the life of the loan.
$400/mo
Est. payment
Explore your selling options
Work with a Zillow partner agent
Leverage their expertise and Zillow's premium Showcase listings to get your home seen by more buyers.
Get startedList with your own agent
Get your home in front of millions of buyers by listing it on Zillow.
Learn how to do itSell it yourself
Take full control of how buyers see your home on Zillow by listing For Sale by Owner (FSBO).
List your homeWhat's special
Neighborhood lakeElectric fireplaceRecreational areaWalking pathIsland for meal prepGraciously sized walk-in closets
Zillow last checked:
Listing updated:
Listed by:
Latoya N Harris 662-579-7367,
Coldwell Banker Collins-Maury Southaven,
Mark T Wilson 901-833-3844
Bought with:
Yaleisha L Buford, S-58613
Keller Williams Realty - MS
Source: MLS United,MLS#: 4071109
Facts & features
Interior
Bedrooms & bathrooms
- Bedrooms: 5
- Bathrooms: 3
- Full bathrooms: 3
Primary bedroom
- Level: First
Bedroom
- Level: First
Bedroom
- Level: First
Bedroom
- Level: Second
Primary bathroom
- Level: First
Bathroom
- Level: First
Bathroom
- Level: Second
Bonus room
- Description: Has A Window And Closet, Can Be Used A 5th Bedroom
- Level: Second
Family room
- Description: Electric Fireplace
- Level: First
Kitchen
- Level: First
Laundry
- Level: First
Heating
- Central, Forced Air, Natural Gas
Cooling
- Ceiling Fan(s), Central Air, Dual
Appliances
- Included: Dishwasher, Electric Range, Stainless Steel Appliance(s), Water Heater
- Laundry: Electric Dryer Hookup, Laundry Room, Main Level, Washer Hookup
Features
- Ceiling Fan(s), Double Vanity, Eat-in Kitchen, Granite Counters, His and Hers Closets, Pantry, Primary Downstairs, Recessed Lighting, Vaulted Ceiling(s), Walk-In Closet(s), Breakfast Bar, Kitchen Island
- Flooring: Vinyl, Carpet, Simulated Wood
- Doors: Dead Bolt Lock(s)
- Windows: Double Pane Windows, Screens
- Has fireplace: Yes
- Fireplace features: Electric
Interior area
- Total structure area: 2,225
- Total interior livable area: 2,225 sqft
Property
Parking
- Total spaces: 2
- Parking features: Garage Door Opener, Garage Faces Front, Direct Access, Concrete
- Garage spaces: 2
Features
- Levels: Two
- Stories: 2
- Exterior features: Rain Gutters
Lot
- Size: 7,405 Square Feet
- Features: Cleared, Landscaped
Details
- Parcel number: Unassigned
Construction
Type & style
- Home type: SingleFamily
- Architectural style: Traditional
- Property subtype: Residential, Single Family Residence
Materials
- Brick, Brick Veneer, HardiPlank Type
- Foundation: Slab
- Roof: Architectural Shingles,Asphalt,Shingle
Condition
- New Construction
- New construction: Yes
- Year built: 2024
Utilities & green energy
- Sewer: Public Sewer
- Water: Public
- Utilities for property: Cable Available, Electricity Available, Natural Gas Connected, Water Connected
Community & HOA
Community
- Features: Fishing, Hiking/Walking Trails, Near Entertainment, Sidewalks, Street Lights
- Security: Smoke Detector(s)
- Subdivision: Mallard Park
HOA
- Has HOA: Yes
- Services included: Other
- HOA fee: $400 annually
Location
- Region: Walls
Financial & listing details
- Tax assessed value: $235,411
- Annual tax amount: $293
- Date on market: 2/18/2024
- Electric utility on property: Yes
Price history
| Date | Event | Price |
|---|---|---|
| 12/12/2024 | Sold | -- |
Source: MLS United #4071109 Report a problem | ||
| 11/13/2024 | Pending sale | $332,995$150/sqft |
Source: MLS United #4071109 Report a problem | ||
| 10/1/2024 | Price change | $332,995-2.1%$150/sqft |
Source: MLS United #4071109 Report a problem | ||
| 9/4/2024 | Price change | $339,995-1.2%$153/sqft |
Source: MLS United #4071109 Report a problem | ||
| 2/18/2024 | Listed for sale | $344,000$155/sqft |
Source: MLS United #4071109 Report a problem | ||
Public tax history
| Year | Property taxes | Tax assessment |
|---|---|---|
| 2025 | $2,959 +894.7% | $23,541 +1062.5% |
| 2024 | $297 | $2,025 |
| 2023 | $297 | $2,025 |
Find assessor info on the county website
Neighborhood: 38680
Nearby homes
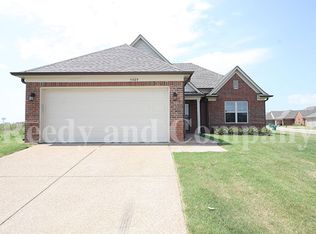
- $237,2003 bd2 ba1.4k sqft5509 Kaitlyn Dr E, Walls, MS 38680Off Market
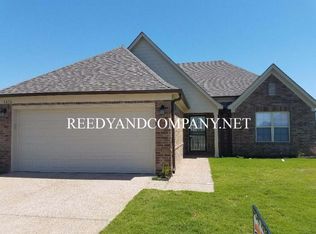
- $237,2003 bd2 ba1.4k sqft9075 Mallard Park Blvd, Walls, MS 38680Off Market
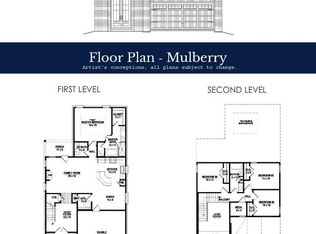
- $--4 bd3 ba1.7k sqft5463 Kaitlyn Dr E, Walls, MS 38680Sold
- $239,6003 bd-- ba1.4k sqft5524 Mallard Pond Cv, Walls, MS 38680Off Market
- $--3 bd2 ba1.3k sqft5524 Mallard Pond Cv LOT 30, Walls, MS 38680Off Market
- $299,0004 bd-- ba1.6k sqft5492 Kaitlyn Dr E, Walls, MS 38680Off Market
- $--3 bd2 ba1.7k sqft5510 Kaitlyn Dr E, Walls, MS 38680Sold
- $--4 bd3 ba1.7k sqft5474 Kaitlyn Dr E, Walls, MS 38680Sold
Nearby schools
GreatSchools rating
- 5/10Walls Elementary SchoolGrades: PK-5Distance: 0.7 mi
- 3/10Lake Cormorant Middle SchoolGrades: 6-8Distance: 2.4 mi
- 7/10Lake Cormorant High SchoolGrades: 9-12Distance: 3 mi
Schools provided by the listing agent
- Elementary: Walls
- Middle: Lake Cormorant
- High: Lake Cormorant
Source: MLS United. This data may not be complete. We recommend contacting the local school district to confirm school assignments for this home.
Sell for more on Zillow
Get a Zillow Showcase℠ listing at no additional cost and you could sell for .
$328,400
2% more
+$6,568
With Zillow Showcase(estimated)
$334,968
- Mississippi
- DeSoto County
- Walls
- 38680
- 5495 E Kaitlyn Dr
Nearby cities
Nearby neighborhoods
Nearby zip codes
Other Walls Topics
