Skip main navigation
Closed
Street View
  • $700,000

    5495 Hedgebrook Dr, North Royalton, OH 44133

    6beds
    5,360sqft
    Single Family Residence
    Built in 2007
    0.46 Acres Lot
    $723,900 Zestimate®
    $131/sqft
    $6,452 Estimated rent

    Home value

    $723,900

    $659,000 - $796,000

    $6,452/mo

    Zestimate® history
    Loading
    Loading...

    Owner options

    List your home for rent

    $6,452/mo

    Rent Zestimate®

    Find your next renter with Zillow Rental Manager. Plus, with online applications, you can quickly screen prospective tenants – for free.

    Learn more

    $6,452/mo

    Rent Zestimate®

    Refinance and save

    $5,193/mo

    Est. payment

    Refinancing to a lower rate could help reduce your monthly payments and save thousands over the life of the loan.

    See today's rates

    $5,193/mo

    Est. payment

    Explore your selling options

    Work with a Zillow partner agent

    Leverage their expertise and Zillow's premium Showcase listings to get your home seen by more buyers.

    Get started

    List with your own agent

    Get your home in front of millions of buyers by listing it on Zillow.

    Learn how to do it

    Sell it yourself

    Take full control of how buyers see your home on Zillow by listing For Sale by Owner (FSBO).

    List your home

    What's special

    Modern comfortPrivate home officeClassic architectureSpacious sitting roomCustom archesOpen-concept great roomLuxurious primary suite
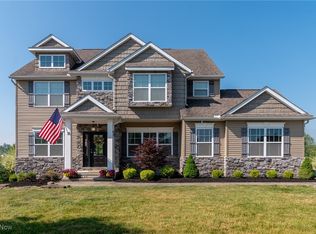
    Step into timeless elegance at 5495 Hedgebrook Drive—an impressive brick estate tucked within the prestigious Pinestream subdivision. With over 5,300 square feet of beautifully finished living space, this 6-bedroom, 4.5-bath home is a perfect blend of classic architecture and modern comfort, enhanced by thoughtful upgrades throughout. The grand two-story foyer makes a striking first impression, leading into a main floor filled with warm hardwood floors, custom arches, stately pillars, and fresh paint that adds a crisp, modern touch. You'll love the spacious sitting room—which could also function as a formal dining room—along with the bright and airy four-season sunroom and the open-concept great room that flows seamlessly into a chef’s kitchen designed for entertaining and everyday ease. A private home office on the main level adds function without sacrificing style. Upstairs, all five bedrooms are thoughtfully placed for privacy and space, including the added fourth and fifth bedrooms, complete with a jack and jill bath and spacious custom closet. The luxurious primary suite offers spa-inspired finishes, and three additional full baths provide comfort and convenience for family and guests alike. The finished walkout lower level is an entertainer’s dream, featuring a stunning full-service wet bar with counter seating, rich cabinetry, and stylish finishes. Whether you’re hosting game nights, happy hours, or celebrations, this space is built to impress. You’ll also find a second home office or flex space, a large rec area with new carpeting, and direct access to the stamped concrete patio and covered outdoor lounge—perfect for seamless indoor-outdoor living. Additional highlights include custom closets throughout, a welcoming front porch, a beautifully landscaped yard, a 3-car garage, and a prime location in one of North Royalton’s most desirable neighborhoods.

    Zillow last checked:

    Listing updated:

    Listed by:

    Kelsey M Wozniak kelsey@neohliving.com330-690-0255,

    EXP Realty, LLC.,

    Andy Wozniak 330-608-1701,

    EXP Realty, LLC.

    Bought with:

    Susan Warren, 449205

    Keller Williams Chervenic Rlty

    Source: MLS Now,MLS#: 5118946MLS LogoOriginating MLS: Akron Cleveland Association of REALTORS

    Facts & features

    Interior

    Bedrooms & bathrooms
    • Bedrooms: 6
    • Bathrooms: 5
    • Full bathrooms: 4
    • 1/2 bathrooms: 1
    • Main level bathrooms: 1
    Primary bedroom
    • Level: Second
    • Dimensions: 15.00 x 17.00
    Bedroom
    • Level: Second
    • Dimensions: 13.00 x 14.00
    Bedroom
    • Level: Second
    • Dimensions: 12.00 x 12.00
    Bedroom
    • Level: Second
    • Dimensions: 12.00 x 12.00
    Primary bathroom
    • Level: Second
    Bathroom
    • Level: First
    Dining room
    • Description: Flooring: Wood
    • Level: First
    • Dimensions: 22.00 x 24.00
    Dining room
    • Description: Flooring: Wood
    • Level: First
    • Dimensions: 20.00 x 12.00
    Great room
    • Description: Flooring: Wood
    • Level: First
    • Dimensions: 22.00 x 15.00
    Laundry
    • Description: Flooring: Wood
    • Level: First
    • Dimensions: 10.00 x 10.00
    Library
    • Level: Basement
    Office
    • Description: Flooring: Wood
    • Level: First
    • Dimensions: 12.00 x 14.00
    Other
    • Level: Second
    • Dimensions: 10.00 x 30.00
    Sunroom
    • Description: Flooring: Wood
    • Level: First
    • Dimensions: 12.00 x 12.00
    Heating
    • Forced Air, Gas
    Cooling
    • Central Air
    Appliances
    • Included: Dryer, Dishwasher, Disposal, Microwave, Range, Refrigerator, Washer
    • Laundry: Main Level
    Features
    • Wet Bar, Tray Ceiling(s), Ceiling Fan(s), Crown Molding, Coffered Ceiling(s), Granite Counters, High Ceilings, Kitchen Island, Open Floorplan, Pantry, Recessed Lighting, Vaulted Ceiling(s), Bar, Walk-In Closet(s)
    • Basement: Finished,Walk-Out Access
    • Number of fireplaces: 1
    • Fireplace features: Gas
    Interior area
    • Total structure area: 5,360
    • Total interior livable area: 5,360 sqft
    • Finished area above ground: 5,360

    Property

    Parking
    • Total spaces: 3
    • Parking features: Attached, Garage, Paved
    • Attached garage spaces: 3
    Features
    • Levels: Two
    • Stories: 2
    • Patio & porch: Deck, Patio
    Lot
    • Size: 0.46 Acres
    • Features: Cul-De-Sac
    Details
    • Parcel number: 48616072
    • Special conditions: Standard

    Construction

    Type & style
    • Home type: SingleFamily
    • Architectural style: Colonial
    • Property subtype: Single Family Residence
    Materials
    • Brick
    • Roof: Asphalt,Fiberglass
    Condition
    • Year built: 2007

    Utilities & green energy

    • Sewer: Public Sewer
    • Water: Public

    Community & HOA

    Community
    • Features: Common Grounds/Area
    • Subdivision: Pinestream Ph 06
    HOA
    • Has HOA: Yes
    • Services included: Insurance, None
    • HOA fee: $225 annually
    • HOA name: Pinestream Hoa
    Location
    • Region: North Royalton

    Financial & listing details

    • Price per square foot: $131/sqft
    • Tax assessed value: $565,700
    • Annual tax amount: $11,501
    • Date on market: 5/1/2025
    • Cumulative days on market: 6 days

    Price history

    DateEventPrice
    7/7/2025Sold$700,000$131/sqft
    Source: MLS Now #5118946 Report a problem
    5/7/2025Pending sale$700,000$131/sqft
    Source: MLS Now #5118946 Report a problem
    5/1/2025Listed for sale$700,000-6.5%$131/sqft
    Source: MLS Now #5118946 Report a problem
    4/28/2025Listing removed--
    Source: Owner Report a problem
    4/7/2025Listed for sale$749,000+56%$140/sqft
    Source: Owner Report a problem
    6/22/2017Listing removed$480,000$90/sqft
    Source: Howard Hanna - Macedonia #3880382 Report a problem
    6/5/2017Price change$480,000-2.8%$90/sqft
    Source: Howard Hanna - Macedonia #3880382 Report a problem
    5/5/2017Price change$494,000-1%$92/sqft
    Source: Howard Hanna - Macedonia #3880382 Report a problem
    3/29/2017Price change$499,000-3.9%$93/sqft
    Source: Howard Hanna - Macedonia #3880382 Report a problem
    2/27/2017Listed for sale$519,000+26.3%$97/sqft
    Source: Howard Hanna - Macedonia #3880382 Report a problem
    5/27/2010Sold$411,000+332.6%$77/sqft
    Source: Public Record Report a problem
    7/6/2007Sold$95,000$18/sqft
    Source: Public Record Report a problem

    Public tax history

    YearProperty taxesTax assessment
    2025$10,819 -5.9%$198,000
    2024$11,501 +9.1%$198,000 +21.5%
    2023$10,540 $162,930 +1.1%
    2022-- $161,110
    2021$10,241 -0.2%$161,110 +5%
    2020$10,263 +0.7%$153,440
    2019$10,193 +1.2%$153,440
    2018$10,068 -2.5%$153,440 +2%
    2017$10,331 +6.7%$150,370
    2016$9,680 $150,370
    2015$9,680 +9.1%$150,370 +10%
    2014$8,869 +1.4%$136,680
    2013$8,745 +3.5%$136,680
    2012$8,453 +9.9%$136,680 +8.7%
    2011$7,694 +1%$125,790 +1.2%
    2010$7,618 -1.7%$124,320
    2009$7,748 +406.4%$124,320 +339.6%
    2007$1,530 $28,280
    Find assessor info on the county website

    Neighborhood: 44133

    Nearby schools

    GreatSchools rating
    Schools provided by the listing agent
    • District: North Royalton CSD - 1821

    Source: MLS Now. This data may not be complete. We recommend contacting the local school district to confirm school assignments for this home.

    Get a cash offer in 3 minutes
    Find out how much your home could sell for in as little as 3 minutes with a no-obligation cash offer.
    Estimated market value
    $723,900
    Get a cash offer in 3 minutes
    Find out how much your home could sell for in as little as 3 minutes with a no-obligation cash offer.
    Estimated market value
    $723,900