Active
$799,900
5beds
4,529sqft
5495 Hedgewick Way, Cumming, GA 30040
5beds
4,529sqft
Single family residence
Built in 2003
0.32 Acres
6 Attached garage spaces
$177 price/sqft
$71/mo HOA
What's special
Gas fireplaceSpacious primary suiteRocking chair front porchWall of windowsPlenty of cabinet spaceTwo-story foyerSpacious two-story family room
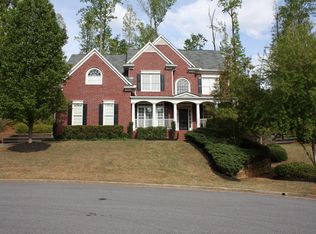
Amazing opportunity in the highly desirable Creekside community & sought-after Forsyth County School District. One of the best curb appeals in the neighborhood at the end of the quiet street right off cul-de-sac! Rocking Chair Front Porch welcomes you into a two-story Foyer with spacious Dining & Living Room combo & ...
- 37 days |
- 6,417 |
- 324 |
Source: GAMLS,MLS#: 10804106
Travel times
Living Room
Kitchen
Primary Bedroom
Primary Bathroom
Dining Room
Zillow last checked:
Listing updated:
Listed by:
Olga Buchkovsky 770-864-4558,
Century 21 Results
Source: GAMLS,MLS#: 10804106
Facts & features
Interior
Bedrooms & bathrooms
- Bedrooms: 5
- Bathrooms: 5
- Full bathrooms: 4
- 1/2 bathrooms: 1
Rooms
- Room types: Bonus Room, Family Room
Dining room
- Features: Dining Rm/Living Rm Combo, Seats 12+
Kitchen
- Features: Breakfast Area, Breakfast Bar, Kitchen Island, Pantry, Solid Surface Counters
Heating
- Central, Forced Air
Cooling
- Ceiling Fan(s), Central Air
Appliances
- Included: Dishwasher, Disposal, Microwave, Refrigerator
- Laundry: Upper Level
Features
- Bookcases, Double Vanity, High Ceilings, Separate Shower, Soaking Tub, Tray Ceiling(s), Entrance Foyer, Walk-In Closet(s)
- Flooring: Carpet, Hardwood, Tile, Vinyl
- Windows: Double Pane Windows, Skylight(s), Window Treatments
- Basement: Bath Finished,Daylight,Exterior Entry,Finished,Full,Interior Entry
- Attic: Pull Down Stairs
- Number of fireplaces: 1
- Fireplace features: Factory Built, Family Room, Gas Starter
- Common walls with other units/homes: No Common Walls
Interior area
- Total structure area: 4,529
- Total interior livable area: 4,529 sqft
- Finished area above ground: 3,018
- Finished area below ground: 1,511
Property
Parking
- Total spaces: 6
- Parking features: Attached, Garage, Garage Door Opener, Side/Rear Entrance
- Has attached garage: Yes
Features
- Levels: Two
- Stories: 2
- Patio & porch: Patio, Porch
- Exterior features: Balcony, Sprinkler System
- Has spa: Yes
- Spa features: Bath
- Fencing: Fenced,Wood
- Body of water: None
Lot
- Size: 0.32 Acres
- Features: Cul-De-Sac, Private
Details
- Parcel number: 105 198
Construction
Type & style
- Home type: SingleFamily
- Architectural style: Brick Front,Colonial,Traditional
- Property subtype: Single Family Residence
Materials
- Concrete
- Roof: Composition
Condition
- Resale
- New construction: No
- Year built: 2003
Utilities & green energy
- Electric: 220 Volts
- Sewer: Public Sewer
- Water: Public
- Utilities for property: Electricity Available, High Speed Internet, Underground Utilities, Water Available
Green energy
- Energy efficient items: Thermostat
Community & HOA
Community
- Features: Clubhouse, Fitness Center, Playground, Pool, Sidewalks, Street Lights, Tennis Court(s), Walk To Schools, Near Shopping
- Security: Smoke Detector(s)
- Subdivision: Creekside
HOA
- Has HOA: Yes
- Services included: Swimming, Tennis
- HOA fee: $850 annually
Location
- Region: Cumming
Financial & listing details
- Price per square foot: $177/sqft
- Tax assessed value: $746,000
- Annual tax amount: $5,999
- Date on market: 7/9/2026
- Cumulative days on market: 37 days
- Listing agreement: Exclusive Right To Sell
- Electric utility on property: Yes
Price history
| Date | Event | Price |
|---|---|---|
| 8/1/2026 | Listed for sale | $799,900$177/sqft |
Source: | ||
| 8/1/2026 | Pending sale | $799,900$177/sqft |
Source: | ||
| 7/10/2026 | Listed for sale | $799,900+119.8%$177/sqft |
Source: | ||
| 6/10/2003 | Sold | $364,000$80/sqft |
Source: Public Record Report a problem | ||
Public tax history
| Year | Property taxes | Tax assessment |
|---|---|---|
| 2025 | $5,999 +1% | $298,400 +2.2% |
| 2024 | $5,938 +2.5% | $291,908 -3.3% |
| 2023 | $5,793 +17% | $301,884 +45% |
| 2022 | $4,953 +7.9% | $208,176 +15.3% |
| 2021 | $4,590 +2.1% | $180,536 +2.6% |
| 2020 | $4,497 +0.4% | $176,036 +0.7% |
| 2019 | $4,480 +5.8% | $174,860 +8.1% |
| 2017 | $4,236 +4.2% | $161,728 +5.2% |
| 2016 | $4,067 | $153,728 |
| 2015 | $4,067 +14.8% | $153,728 +12% |
| 2014 | $3,544 -0.2% | $137,272 |
| 2013 | $3,551 -0.9% | $137,272 -0.9% |
| 2012 | $3,582 -5.8% | $138,528 -7.2% |
| 2011 | $3,803 | $149,300 -3.3% |
| 2010 | -- | $154,468 |
| 2009 | -- | $154,468 -0.2% |
| 2008 | -- | $154,748 +5.4% |
| 2007 | -- | $146,800 |
| 2006 | $3,096 | $146,800 |
| 2005 | $3,096 +3.1% | $146,800 +1.4% |
| 2004 | $3,005 +675.1% | $144,800 |
| 2003 | $388 +28.3% | -- |
| 2002 | $302 -7.6% | -- |
| 2001 | $327 | -- |
Find assessor info on the county website
Monthly payment
Est. payment
$4,630/mo
Principal & interest
$4066
Property taxes
$493
HOA Fees
$71
Estimated market value
$784,300
$745,000 - $824,000
$3,937/mo
Climate risks
Explore flood, wildfire, and other predictive climate risk information for this property on First Street®️.
Neighborhood: 30040
Nearby schools
New Hope Elementary School
Grades PK-5 • 0.6 miles9/10
GreatSchools® Rating
Test Score Rating
10/10Student Progress Rating
8/10Vickery Creek Middle School
Grades 6-8 • 2.5 miles8/10
GreatSchools® Rating
Test Score Rating
9/10Student Progress Rating
7/10Forsyth Central High School
Grades 9-12 • 3.5 miles8/10
GreatSchools® Rating
Test Score Rating
7/10College Readiness Rating
8/10