Skip main navigation
Closed
  • $610,000

    5495 Pine Valley Dr, Zanesville, OH 43701

    5beds
    4,784sqft
    Single Family Residence
    Built in 2009
    0.46 Acres Lot
    $679,400 Zestimate®
    $128/sqft
    $3,157 Estimated rent

    Home value

    $679,400

    $537,000 - $863,000

    $3,157/mo

    Zestimate® history
    Loading
    Loading...

    Owner options

    List your home for rent

    $3,157/mo

    Rent Zestimate®

    Find your next renter with Zillow Rental Manager. Plus, with online applications, you can quickly screen prospective tenants – for free.

    Learn more

    $3,157/mo

    Rent Zestimate®

    Refinance and save

    $3,791/mo

    Est. payment

    Refinancing to a lower rate could help reduce your monthly payments and save thousands over the life of the loan.

    See today's rates

    $3,791/mo

    Est. payment

    Explore your selling options

    Work with a Zillow partner agent

    Leverage their expertise and Zillow's premium Showcase listings to get your home seen by more buyers.

    Get started

    List with your own agent

    Get your home in front of millions of buyers by listing it on Zillow.

    Learn how to do it

    Sell it yourself

    Take full control of how buyers see your home on Zillow by listing For Sale by Owner (FSBO).

    List your home

    What's special

    Large corner lotLarge composite deck
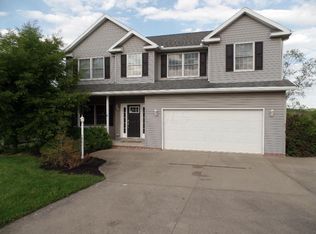
    This newly remodeled home is a must see. From the special order Cambria quartz counter tops to the commercial interlocking standing seam metal roof, it’s move in ready. The large corner lot is perfect to host your friends and family or barbecue on the large composite deck. Did I mention location? 1 mile from interstate 70, gas stations and restaurants. And just 4 miles more; Zanesville has so much to offer in shopping, hospitals and businesses. There's too much to brag on this home, so; a list of all items that the sellers have added or updated is available in the photos. Schedule a showing today. But I'm warning you, you'll be awed at its meticulous beauty!

    Zillow last checked:

    Listing updated:

    Listed by:

    Ida Boone 740-650-5302KBProman@yahoo.com,

    FCR Real Estate

    Bought with:

    Dennis W Hitchcock, 2015004055

    Berkshire Hathaway HomeServices Professional Realty

    Source: MLS Now,MLS#: 5100577MLS LogoOriginating MLS: East Central Association of REALTORS

    Facts & features

    Interior

    Bedrooms & bathrooms
    • Bedrooms: 5
    • Bathrooms: 4
    • Full bathrooms: 3
    • 1/2 bathrooms: 1
    • Main level bathrooms: 2
    • Main level bedrooms: 1
    Heating
    • Gas
    Cooling
    • Central Air, Ceiling Fan(s), ENERGY STAR Qualified Equipment
    Appliances
    • Included: Dryer, Dishwasher, Microwave, Range, Refrigerator, Water Softener, Washer
    Features
    • Breakfast Bar, Ceiling Fan(s), Coffered Ceiling(s), Double Vanity, Eat-in Kitchen, High Speed Internet
    • Windows: Double Pane Windows, ENERGY STAR Qualified Windows
    • Basement: Exterior Entry,Full,Concrete,Walk-Out Access
    • Number of fireplaces: 2
    • Fireplace features: Family Room, Gas, Living Room
    Interior area
    • Total structure area: 4,784
    • Total interior livable area: 4,784 sqft
    • Finished area above ground: 3,376
    • Finished area below ground: 1,408

    Property

    Parking
    • Total spaces: 2
    • Parking features: Basement, Built In, Water Available
    • Garage spaces: 2
    Features
    • Levels: Two
    • Stories: 2
    • Patio & porch: Rear Porch, Enclosed, Patio, Porch
    • Exterior features: Fire Pit
    Lot
    • Size: 0.46 Acres
    Details
    • Parcel number: 51630953000

    Construction

    Type & style
    • Home type: SingleFamily
    • Architectural style: Conventional
    • Property subtype: Single Family Residence
    Materials
    • Vinyl Siding
    • Foundation: Concrete Perimeter
    • Roof: Metal
    Condition
    • Updated/Remodeled
    • Year built: 2009

    Utilities & green energy

    • Sewer: Public Sewer
    • Water: Public
    Green energy
    • Energy efficient items: Appliances, Construction, Doors, Insulation, Windows

    Community & HOA

    Community
    • Subdivision: Spring Valley Phase Ii
    HOA
    • Has HOA: No
    Location
    • Region: Zanesville

    Financial & listing details

    • Price per square foot: $128/sqft
    • Tax assessed value: $438,000
    • Annual tax amount: $5,513
    • Date on market: 2/17/2025
    • Cumulative days on market: 45 days
    • Listing terms: Cash,Conventional,FHA,USDA Loan,VA Loan

    Price history

    DateEventPrice
    3/31/2025Sold$610,000-2.4%$128/sqft
    Source: MLS Now #5100577 Report a problem
    2/23/2025Contingent$625,000$131/sqft
    Source: MLS Now #5100577 Report a problem
    2/17/2025Listed for sale$625,000+135.8%$131/sqft
    Source: MLS Now #5100577 Report a problem
    5/13/2015Sold$265,000+2.3%$55/sqft
    Source: MLS Now #3677824 Report a problem
    1/24/2011Sold$259,000$54/sqft
    Source: Public Record Report a problem

    Public tax history

    YearProperty taxesTax assessment
    2025$5,539 +0.4%$153,310
    2024$5,515 +20.8%$153,310 +32%
    2023$4,564 +5.5%$116,100 +0%
    2022$4,327 +1.1%$116,095 0%
    2021$4,278 +6.3%$116,100
    2020$4,024 -1%--
    2019$4,066 -38.2%$104,440
    2018$6,576 +24.9%$104,440 +17.9%
    2017$5,265 +52.2%$88,620
    2016$3,459 $88,620
    2015$3,459 -6.5%$88,620
    2013$3,698 -19.2%$88,620 -16.2%
    2012$4,578 $105,700
    2011$4,578 +546.1%$105,700 +941.4%
    2010$709 +45.5%$10,150
    2009$487 $10,150
    Find assessor info on the county website

    Neighborhood: 43701

    Nearby schools

    GreatSchools rating
    Schools provided by the listing agent
    • District: East Muskingum LSD - 6001

    Source: MLS Now. This data may not be complete. We recommend contacting the local school district to confirm school assignments for this home.

    Get pre-qualified for a loan
    At Zillow Home Loans, we can pre-qualify you in as little as 5 minutes with no impact to your credit score.

    An equal housing lender. NMLS #10287.