Skip main navigation
Sold for $507,500
  • $507,500

    5495 Pioneer Mesa Dr, Colorado Springs, CO 80923

    4beds
    2,700sqft
    Single Family Residence
    Built in 2001
    5,720 Square Feet Lot
    $539,100 Zestimate®
    $188/sqft
    $2,812 Estimated rent

    Home value

    $539,100

    $512,000 - $566,000

    $2,812/mo

    Zestimate® history
    Loading
    Loading...

    Owner options

    List your home for rent

    $2,812/mo

    Rent Zestimate®

    Find your next renter with Zillow Rental Manager. Plus, with online applications, you can quickly screen prospective tenants – for free.

    Learn more

    $2,812/mo

    Rent Zestimate®

    Refinance and save

    $3,301/mo

    Est. payment

    Refinancing to a lower rate could help reduce your monthly payments and save thousands over the life of the loan.

    See today's rates

    $3,301/mo

    Est. payment

    Explore your selling options

    Work with a Zillow partner agent

    Leverage their expertise and Zillow's premium Showcase listings to get your home seen by more buyers.

    Get started

    List with your own agent

    Get your home in front of millions of buyers by listing it on Zillow.

    Learn how to do it

    Sell it yourself

    Take full control of how buyers see your home on Zillow by listing For Sale by Owner (FSBO).

    List your home

    What's special

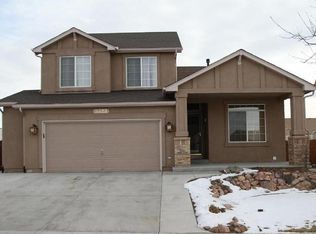
    Welcome to this beautifully maintained home in a desirable neighborhood! As you walk up, you'll notice the amazing 20x6 covered porch. Picture yourself relaxing and watching a thunderstorm roll by, or maybe enjoying your morning coffee and watching the world wake up. Enter the home into the large living room boasting luxury vinyl flooring which flows to the dining room. Then on to the well-equipped kitchen, featuring a stainless fridge, flat top stove and amazing island big enough for extra counter space and an eating area!!! Wrapping around beyond the kitchen is the family room, its huge but still manages to feel cozy with a fireplace just begging for cold winter nights huddled up with a cup of cocoa and a favorite movie. Conveniently all four bedrooms are located on the upper level of the home. The oversized master offers a 5-piece attached bath, walk in closet and room for all your furniture. The other three good sized bedrooms share a full bath. The partial basement is ready for you to do whatever your heart imagines. Need a 5th bedroom? This could be it. Need an exercise room? A theater room? A playroom? An in-home office? Craft room? Sports room? The 18x15 space with stamped concrete floor can be whatever your heart desires and it has a 3/4 bath and storage room, to boot. This home backs to a park, so your rear space feels ginormous. You'll enjoy a stamped concrete patio and a shed to store your yard tools in. The back yard is a blank space, add a vegetable garden, xeriscape, grass. it's up to you. With newer exterior paint, a furnace, a/c unit and water heater that are 3 years old, this home is ready to move in. Take a look.

    Zillow last checked:

    Listing updated:

    Listed by:

    Lucas Tl Jensen 719-761-5853,

    RE/MAX Properties Inc.

    Bought with:

    Thomas Hahn CRS

    Renaissance Real Estate Group, LLC

    Source: elevateMLS,MLS#: 7982800MLS Logo

    Facts & features

    Interior

    Bedrooms & bathrooms
    • Bedrooms: 4
    • Bathrooms: 4
    • Full bathrooms: 2
    • 3/4 bathrooms: 1
    • 1/2 bathrooms: 1
    Basement
    • Area: 535
    Heating
    • Forced Air
    Cooling
    • Central Air
    Appliances
    • Included: Dishwasher, Disposal, Dryer, Oven, Refrigerator, Washer
    • Laundry: Main Level
    Features
    • 6-Panel Doors, Vaulted Ceiling(s), Breakfast Bar
    • Flooring: Carpet, Ceramic Tile, Vinyl/Linoleum, Wood Laminate
    • Basement: Partial,Partially Finished
    • Has fireplace: Yes
    • Fireplace features: Gas
    Interior area
    • Total structure area: 2,700
    • Total interior livable area: 2,700 sqft
    • Finished area above ground: 2,165
    • Finished area below ground: 535

    Property

    Parking
    • Total spaces: 2
    • Parking features: Attached, Garage Door Opener, Oversized
    • Attached garage spaces: 2
    Features
    • Levels: Two
    • Stories: 2
    • Patio & porch: Concrete
    • Exterior features: Auto Sprinkler System
    • Has view: Yes
    • View description: View of Pikes Peak
    Lot
    • Size: 5,720 Square Feet
    • Features: Backs to Open Space, Level
    Details
    • Additional structures: Storage
    • Parcel number: 6312407031

    Construction

    Type & style
    • Home type: SingleFamily
    • Property subtype: Single Family Residence
    Materials
    • Masonite
    • Roof: Composite Shingle
    Condition
    • Existing Home
    • New construction: No
    • Year built: 2001

    Utilities & green energy

    • Water: Municipal

    Community & HOA

    HOA
    • Services included: Covenant Enforcement, Management
    • HOA fee: $331 annually
    Location
    • Region: Colorado Springs

    Financial & listing details

    • Price per square foot: $188/sqft
    • Tax assessed value: $553,362
    • Annual tax amount: $1,610
    • Date on market: 7/2/2024
    • Listing terms: Cash,Conventional,FHA,VA Loan

    Price history

    DateEventPrice
    8/26/2024Sold$507,500-1.5%$188/sqft
    Source: elevateMLS #7982800 Report a problem
    7/20/2024Contingent$515,000$191/sqft
    Source: elevateMLS #7982800 Report a problem
    7/15/2024Price change$515,000-2.8%$191/sqft
    Source: elevateMLS #7982800 Report a problem
    7/2/2024Listed for sale$530,000+30.9%$196/sqft
    Source: elevateMLS #7982800 Report a problem
    4/9/2020Sold$405,000+3.9%$150/sqft
    Source: Public Record Report a problem
    3/7/2020Listed for sale$389,900+64.5%$144/sqft
    Source: Keller Williams Partners #1899199 Report a problem
    9/13/2015Listing removed$1,750$1/sqft
    Source: Owner Report a problem
    9/3/2015Listed for rent$1,750+16.7%$1/sqft
    Source: Owner Report a problem
    12/1/2013Listing removed$1,499$1/sqft
    Source: Owner Report a problem
    10/2/2013Price change$1,499+0.3%$1/sqft
    Source: Owner Report a problem
    8/27/2013Listed for rent$1,495$1/sqft
    Source: Owner Report a problem
    2/19/2002Sold$237,000$88/sqft
    Source: Public Record Report a problem

    Public tax history

    YearProperty taxesTax assessment
    2024$1,827 +13.4%$37,080
    2023$1,611 -7.5%$37,080 +37.9%
    2022$1,742 $26,890 -2.8%
    2021-- $27,670 +2.3%
    2020$1,942 +0.5%$27,040
    2019$1,932 +9.9%$27,040 +13%
    2018$1,757 -5%$23,930
    2017$1,850 +5.3%$23,930 -1.4%
    2016$1,757 +16.9%$24,280
    2015$1,503 +3.3%$24,280 +7%
    2014$1,455 $22,690
    2013-- --
    2012-- $19,860
    2011$1,316 $19,860 -5%
    2010-- $20,910
    2009-- $20,910 +0%
    2008-- $20,900
    2006-- $20,900 +13.5%
    2004-- $18,420
    2003$946 +1084%$18,420 +101.5%
    2002$80 $9,140
    Find assessor info on the county website

    Neighborhood: Northeast Colorado Springs

    Nearby schools

    GreatSchools rating
    Schools provided by the listing agent
    • District: Colorado Springs 11

    Source: elevateMLS. This data may not be complete. We recommend contacting the local school district to confirm school assignments for this home.

    Get a cash offer in 3 minutes
    Find out how much your home could sell for in as little as 3 minutes with a no-obligation cash offer.
    Estimated market value
    $539,100
    Get a cash offer in 3 minutes
    Find out how much your home could sell for in as little as 3 minutes with a no-obligation cash offer.
    Estimated market value
    $539,100