Skip main navigation
Sold for $464,000
  • $464,000

    5495 SE 44th Cir, Ocala, FL 34480

    3beds
    2,039sqft
    Single Family Residence
    Built in 2002
    0.52 Acres Lot
    $464,700 Zestimate®
    $228/sqft
    $2,649 Estimated rent

    Home value

    $464,700

    $441,000 - $488,000

    $2,649/mo

    Zestimate® history
    Loading
    Loading...

    Owner options

    List your home for rent

    $2,649/mo

    Rent Zestimate®

    Find your next renter with Zillow Rental Manager. Plus, with online applications, you can quickly screen prospective tenants – for free.

    Learn more

    $2,649/mo

    Rent Zestimate®

    Refinance and save

    $3,163/mo

    Est. payment

    Refinancing to a lower rate could help reduce your monthly payments and save thousands over the life of the loan.

    See today's rates

    $3,163/mo

    Est. payment

    Explore your selling options

    Work with a Zillow partner agent

    Leverage their expertise and Zillow's premium Showcase listings to get your home seen by more buyers.

    Get started

    List with your own agent

    Get your home in front of millions of buyers by listing it on Zillow.

    Learn how to do it

    Sell it yourself

    Take full control of how buyers see your home on Zillow by listing For Sale by Owner (FSBO).

    List your home

    What's special

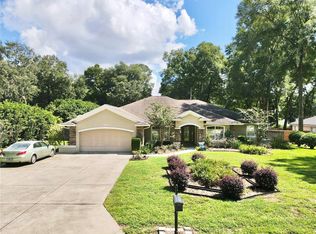
    Will be offering a $20,000 credit towards Closing Costs or Upgrades to home with full price offer. Nestled within the prestigious Dalton Woods neighborhood, where elegance meets tranquility, lies the epitome of luxury living - a stunning 3-bedroom, 2-bathroom pool home resting gracefully on a lush half-acre lot. With its timeless appeal and meticulous attention to detail, this residence, the only one currently available in the coveted Dalton Woods enclave, promises an unparalleled living experience. Crafted in 2002 by the esteemed Marco Polo Homes, this architectural gem spans an impressive 2039 square feet of exquisitely appointed living space. Upon arrival, you're greeted by a picturesque setting, framed by mature trees and meticulously manicured landscaping, setting the tone for the grandeur that awaits within. Step inside to discover a thoughtfully designed layout that seamlessly blends functionality with style. The expansive formal living room, adorned with abundant natural light, sets the stage for memorable gatherings and intimate conversations alike. Adjacent, an inviting formal dining area or den offers versatility to suit your lifestyle needs. Meticulously maintained and recently updated, this residence boasts a plethora of upgrades, ensuring a turnkey living experience. Step into a space that feels brand new, as both the interior and exterior have been freshly painted in 2024, exuding a sense of modern sophistication. Indulge in the ultimate outdoor oasis, where a saltwater pool awaits, complete with a built-in Jacuzzi, promising countless hours of relaxation and rejuvenation. Entertain with ease at the built-in summer kitchen, perfect for hosting al fresco gatherings and soaking in the Florida sunshine. Equally impressive are the practical upgrades that enhance everyday living, including a new roof installed in 2021, a new AC system and water heater added in 2022, and a suite of brand-new appliances, including KitchenAid refrigerator and dishwasher, as well as a Maytag washer and dryer, all installed in 2022. For the discerning homeowner seeking convenience and versatility, this property offers ample space for recreational vehicles or boats, alongside an additional garage, ensuring that every need is met with ease. Beyond the impeccable features and finishes, this home embodies a lifestyle of unparalleled luxury, where every detail has been meticulously curated to elevate the everyday. Don't miss your chance to experience the epitome of Dalton Woods living - schedule your private showing today and prepare to embark on a journey of timeless elegance and effortless sophistication.

    Zillow last checked:

    Listing updated:

    Listing Provided by:

    Frank Falbo 352-274-5645,

    PLATINUM HOMES AND LAND REALTY 352-565-7555

    Bought with:

    Ileana Miranda

    ROBERT SLACK LLC

    Source: Stellar MLS,MLS#: OM678924MLS LogoOriginating MLS: Ocala - Marion

    Facts & features

    Interior

    Bedrooms & bathrooms
    • Bedrooms: 3
    • Bathrooms: 2
    • Full bathrooms: 2
    Primary bedroom
    • Features: Walk-In Closet(s)
    • Level: First
    • Dimensions: 14.8x15.1
    Bedroom 2
    • Features: Built-in Closet
    • Level: First
    • Dimensions: 12.2x11.8
    Bedroom 3
    • Features: Walk-In Closet(s)
    • Level: First
    • Dimensions: 12.2x11.6
    Primary bathroom
    • Level: First
    • Dimensions: 14.6x12.1
    Bathroom 2
    • Level: First
    • Dimensions: 10.5x9.7
    Family room
    • Level: First
    • Dimensions: 13.11x21
    Kitchen
    • Level: First
    • Dimensions: 14x12.8
    Living room
    • Level: First
    • Dimensions: 15.4x17.4
    Heating
    • Central, Heat Pump
    Cooling
    • Central Air
    Appliances
    • Included: Oven, Cooktop, Dishwasher, Disposal, Dryer, Microwave, Refrigerator, Washer
    • Laundry: Inside, Laundry Room
    Features
    • Built-in Features, Ceiling Fan(s), Coffered Ceiling(s), Crown Molding, Eating Space In Kitchen, High Ceilings, Kitchen/Family Room Combo, Open Floorplan, Solid Wood Cabinets, Split Bedroom, Tray Ceiling(s), Vaulted Ceiling(s), Walk-In Closet(s)
    • Flooring: Carpet, Tile
    • Doors: Outdoor Grill, Outdoor Kitchen
    • Windows: Window Treatments
    • Has fireplace: No
    Interior area
    • Total structure area: 2,805
    • Total interior livable area: 2,039 sqft

    Property

    Parking
    • Total spaces: 2
    • Parking features: Driveway
    • Attached garage spaces: 2
    • Has uncovered spaces: Yes
    • Details: Garage Dimensions: 21x24
    Features
    • Levels: One
    • Stories: 1
    • Patio & porch: Covered, Enclosed, Patio, Porch
    • Exterior features: Irrigation System, Lighting, Outdoor Grill, Outdoor Kitchen, Sidewalk
    • Has private pool: Yes
    • Pool features: Gunite, Salt Water, Screen Enclosure
    • Spa features: Heated, In Ground
    • Fencing: Wood
    Lot
    • Size: 0.52 Acres
    • Dimensions: 110 x 204
    Details
    • Parcel number: 3136800311
    • Zoning: R1
    • Special conditions: None

    Construction

    Type & style
    • Home type: SingleFamily
    • Property subtype: Single Family Residence
    Materials
    • Block, Stucco
    • Foundation: Slab
    • Roof: Shingle
    Condition
    • New construction: No
    • Year built: 2002

    Utilities & green energy

    • Sewer: Septic Tank
    • Water: Public
    • Utilities for property: Cable Available, Electricity Connected, Water Connected

    Community & neighborhood

    Location
    • Region: Ocala
    • Subdivision: DALTON WOODS

    HOA & financial

    HOA
    • Has HOA: Yes
    • HOA fee: $56 monthly
    • Association name: LELAND MGT
    • Association phone: 352-620-0101
    Other fees
    • Pet fee: $0 monthly
    Other financial information
    • Total actual rent: 0

    Other

    Other facts
    • Listing terms: Cash,Conventional,FHA,USDA Loan,VA Loan
    • Ownership: Fee Simple
    • Road surface type: Paved

    Price history

    DateEventPrice
    8/22/2024Sold$464,000-3.3%$228/sqft
    Source: Stellar MLS #OM678924 Report a problem
    7/23/2024Pending sale$479,995$235/sqft
    Source: Stellar MLS #OM678924 Report a problem
    7/5/2024Price change$479,995-2%$235/sqft
    Source: Stellar MLS #OM678924 Report a problem
    5/20/2024Listed for sale$489,995+40%$240/sqft
    Source: Stellar MLS #OM678924 Report a problem
    4/3/2009Listing removed$349,900$172/sqft
    Source: Listhub #305331 Report a problem
    2/15/2009Listed for sale$349,900+7.7%$172/sqft
    Source: Listhub #305331 Report a problem
    7/11/2006Sold$325,000$159/sqft
    Source: Public Record Report a problem

    Public tax history

    YearProperty taxesTax assessment
    2024$2,851 +2.6%$203,076 +3%
    2023$2,779 +3.6%$197,161 +3.6%
    2022$2,682 +0.1%$190,396 +3%
    2021$2,678 +0.8%$184,850 +1.4%
    2020$2,655 +1.6%$182,298 +2.3%
    2019$2,615 $178,199 +1.9%
    2018$2,615 +7.5%$174,876 +2.1%
    2017$2,433 +1.1%$171,279 +2.1%
    2016$2,405 $167,756 +0.7%
    2015$2,405 +6.3%$166,590 +0.8%
    2014$2,262 +2.6%$165,268 +1.4%
    2013$2,205 -18.2%$163,056 -16.3%
    2012$2,695 -7.5%$194,779 -6.5%
    2011$2,913 -4.9%$208,375 -5%
    2010$3,064 -14.9%$219,340 -15.8%
    2009$3,599 -7.4%$260,535 -8.4%
    2008$3,887 -8.2%$284,327 -3.4%
    2007$4,233 +52.5%$294,446 +64.1%
    2006$2,776 -0.2%$179,441 +3%
    2005$2,780 $174,215 +3%
    2004$2,780 +379.9%$169,141 +504.1%
    2002$579 $28,000
    2001-- --
    2000-- --

    Find assessor info on the county website

    Neighborhood: 34480

    Nearby schools

    GreatSchools rating
    Schools provided by the listing agent
    • Elementary: Legacy Elementary School
    • Middle: Osceola Middle School
    • High: Forest High School

    Source: Stellar MLS. This data may not be complete. We recommend contacting the local school district to confirm school assignments for this home.

    Get a cash offer in 3 minutes
    Find out how much your home could sell for in as little as 3 minutes with a no-obligation cash offer.
    Estimated market value
    $464,700
    Get a cash offer in 3 minutes
    Find out how much your home could sell for in as little as 3 minutes with a no-obligation cash offer.
    Estimated market value
    $464,700