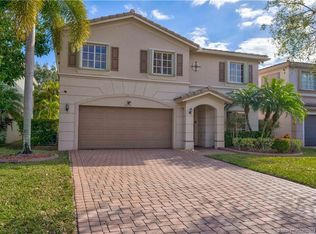
Beautiful Centex Moseley model built in 2005 featuring 4 bedrooms 2 bathrooms, and a 2-car garage. This single-story concrete block home offers a desirable split-bedroom floor plan with spacious living and dining areas, an eat-in kitchen, and a flexible layout to fit your lifestyle. Recent updates include a new roof (2025), A/C (2019), water heater (2024), and new flooring throughout (2026), providing peace of mind for years to come. The kitchen and bathrooms offer a wonderful opportunity for a buyer to add their own personal style and finishing touches while building instant equity. Located in the sought-after Martin Crossing community, residents enjoy a community pool, tennis courts, and low HOA fees. Conveniently situated just minutes from shopping, dining, beautiful beaches, and I-95 for an easy commute.
For sale
Price cut: $15.1K (8/15)
$499,900
5495 SE Graham Drive, Stuart, FL 34997
4beds
2,112sqft
Single Family Residence
Built in 2005
5,762 Square Feet Lot
$487,600 Zestimate®
$237/sqft
$251/mo HOA
What's special
Tennis courtsNew roofCommunity poolDesirable split-bedroom floor planNew flooring throughoutEat-in kitchen
- 15 days |
- 521 |
- 31 |
Likely to sell faster than
Zillow last checked:
Listing updated:
Listed by:
Nicole Berdecia Massanet 561-420-9421,
Real Estate 4 All LLC
Source: BeachesMLS,MLS#: B26061528
Originating MLS: BeachesMLS
Facts & features
Interior
Bedrooms & bathrooms
- Bedrooms: 4
- Bathrooms: 2
- Full bathrooms: 2
- Main level bathrooms: 2
- Main level bedrooms: 4
Primary bedroom
- Level: First
- Area: 240
- Dimensions: 15 X 16
Kitchen
- Level: First
- Area: 168
- Dimensions: 12 X 14
Living room
- Level: First
- Area: 300
- Dimensions: 15 X 20
Heating
- Central, Electric
Cooling
- Central Air, Ceiling Fan(s)
Appliances
- Included: Dryer, Dishwasher, Electric Range, Ice Maker, Microwave, Range, Refrigerator, Washer
- Laundry: Washer Hookup, Inside
Features
- Cathedral Ceiling(s), Dual Sinks, Family/Dining Room, High Ceilings, Kitchen/Dining Combo, Living/Dining Room, Main Level Primary, Split Bedrooms, Tub Shower, Vaulted Ceiling(s), Walk-In Closet(s)
- Flooring: Tile, Vinyl, Wood
- Windows: Metal, Single Hung
- Has fireplace: No
Interior area
- Total structure area: 2,567
- Total interior livable area: 2,112 sqft
Video & virtual tour
Property
Parking
- Total spaces: 4
- Parking features: Attached, Concrete, Driveway, Garage, Garage Door Opener
- Attached garage spaces: 2
- Uncovered spaces: 2
Accessibility
- Accessibility features: None
Features
- Levels: One
- Stories: 1
- Entry location: Entry Level Living Area Y
- Pool features: Association
- Has view: Yes
- View description: Other
- Waterfront features: None
Lot
- Size: 5,762 Square Feet
- Features: < 1/4 Acre
Details
- Parcel number: 403841009000035100
- Zoning: Residential
- Special conditions: Standard
Construction
Type & style
- Home type: SingleFamily
- Architectural style: Colonial,Ranch
- Property subtype: Single Family Residence
Materials
- Block, Concrete, Stucco
- Foundation: Block
- Roof: Metal
Condition
- Resale
- New construction: No
- Year built: 2005
Details
- Builder model: Moseley
Utilities & green energy
- Sewer: Public Sewer
- Water: Public
- Utilities for property: Cable Available, Electricity Available, Sewer Available, Water Available
Community & HOA
Community
- Features: Home Owners Association, Street Lights
- Security: Fire Sprinkler System, Smoke Detector(s), Security Guard
- Subdivision: MARTINS CROSSING
HOA
- Has HOA: Yes
- Amenities included: Playground, Park, Pool, Sidewalks, Tennis Court(s)
- Services included: Common Areas, Cable TV, Recreation Facilities, Security
- HOA fee: $251 monthly
- HOA name: Martins Crossing HOA
- HOA phone: 772-324-8320
Location
- Region: Stuart
Financial & listing details
- Price per square foot: $237/sqft
- Tax assessed value: $300,546
- Annual tax amount: $4,417
- Date on market: 8/7/2026
- Cumulative days on market: 15 days
- Listing terms: Cash,Conventional,FHA
- Electric utility on property: Yes
Estimated market value
Zestimate®
$487,600
Estimated sales range
$463,000 - $512,000
Rent Zestimate®
$3,151/mo
Price history
| Date | Event | Price |
|---|---|---|
| 8/15/2026 | Price change | $499,900-2.9%$237/sqft |
Source: | ||
| 8/7/2026 | Listed for sale | $515,000+73.4%$244/sqft |
Source: | ||
| 11/30/2016 | Sold | $297,000+2.4%$141/sqft |
Source: | ||
| 11/28/2016 | Pending sale | $289,900$137/sqft |
Source: RE/MAX Ultimate Realty #RX-10255661 Report a problem | ||
| 11/28/2016 | Listed for sale | $289,900$137/sqft |
Source: RE/MAX Ultimate Realty #RX-10255661 Report a problem | ||
| 9/21/2016 | Listing removed | $289,900$137/sqft |
Source: Re/Max Ultimate Realty #RX-10255661 Report a problem | ||
| 8/31/2016 | Price change | $289,900-3.3%$137/sqft |
Source: Re/Max Ultimate Realty #RX-10255661 Report a problem | ||
| 8/1/2016 | Price change | $299,900-3.2%$142/sqft |
Source: Re/Max Ultimate Realty #M388118 Report a problem | ||
| 6/10/2016 | Price change | $309,900-3.1%$147/sqft |
Source: Re/Max Ultimate Realty #388118 Report a problem | ||
| 5/7/2016 | Listed for sale | $319,900+35.7%$151/sqft |
Source: RE/MAX ULTIMATE REALTY #388118 Report a problem | ||
| 12/5/2005 | Sold | $235,700$112/sqft |
Source: Public Record Report a problem | ||
Public tax history
| Year | Property taxes | Tax assessment |
|---|---|---|
| 2025 | $4,417 -0.6% | $292,645 +2.9% |
| 2024 | $4,442 +2.2% | $284,398 +3% |
| 2023 | $4,347 +3.7% | $276,115 +3% |
| 2022 | $4,192 -0.1% | $268,073 +3% |
| 2021 | $4,195 +2.5% | $260,266 +1.4% |
| 2020 | $4,092 +1.3% | $256,673 +2.3% |
| 2019 | $4,040 | $250,902 +1.9% |
| 2018 | $4,040 +3.2% | $246,224 +2.1% |
| 2017 | $3,916 +75.7% | $241,160 +50.6% |
| 2016 | $2,228 | $160,168 +0.7% |
| 2015 | $2,228 | $159,054 +0.8% |
| 2014 | $2,228 | $157,792 +1.5% |
| 2013 | -- | $155,460 +1.1% |
| 2012 | -- | $153,820 -0.9% |
| 2011 | -- | $155,180 -0.9% |
| 2010 | -- | $156,540 -4.9% |
| 2009 | -- | $164,640 -23% |
| 2008 | -- | $213,940 -13.8% |
| 2007 | $2,481 +1.1% | $248,130 +1.1% |
| 2006 | $2,455 | $245,470 +881.9% |
| 2005 | -- | $25,000 |
Find assessor info on the county website
Monthly payment
Est. payment
Payment breakdown
Explore the cost of this home by adjusting the details. Changes won't be saved.Climate risks
Neighborhood: 34997
Nearby schools
GreatSchools rating
- 4/10Pinewood Elementary SchoolGrades: K-5Distance: 0.5 mi
- 5/10Dr. David L. Anderson Middle SchoolGrades: 6-8Distance: 1.4 mi
- 6/10Martin County High SchoolGrades: 9-12Distance: 2.3 mi
Schools provided by the listing agent
- Elementary: Pinewood (Martin)
- Middle: Dr. David L. Anderson
- High: Martin County
Source: BeachesMLS. This data may not be complete. We recommend contacting the local school district to confirm school assignments for this home.
- $549,0004 bd3 ba2.6k sqft5483 SE Graham Dr, Stuart, FL 34997Off Market
Save 
- $612,5006 bd4 ba3.4k sqft5507 SE Graham Dr, Stuart, FL 34997Off Market
Save - $680,7005 bd3 ba3k sqft5519 SE Graham Dr, Stuart, FL 34997Off Market
Save 
- $481,4004 bd2 ba2.1k sqft5471 SE Graham Dr, Stuart, FL 34997Off Market
Save 
- $619,2005 bd3 ba3k sqft5459 SE Graham Dr, Stuart, FL 34997Off Market
Save - $499,4003 bd3 ba2.6k sqft5531 SE Graham Dr, Stuart, FL 34997Off Market
Save - $522,3005 bd2 ba2.4k sqft5508 SE Graham Dr, Stuart, FL 34997Off Market
Save - $638,5005 bd3 ba3k sqft5520 SE Graham Dr, Stuart, FL 34997Off Market
Save
A local agent can set up tours, give advice and negotiate with sellers.
A local lender can help you make sure your offer is ready when you are.