Skip main navigation
Off market
  • $416,700

    5495 Smithy Ct, Mechanicsville, VA 23111

    3beds
    1,932sqft
    Detached
    Built in 1974
    0.64 Acres Lot
    $416,700 Zestimate®
    $216/sqft
    $2,247 Estimated rent

    Home value

    $416,700

    $396,000 - $438,000

    $2,247/mo

    Zestimate® history
    Loading
    Loading...

    Owner options

    List your home for rent

    $2,247/mo

    Rent Zestimate®

    Find your next renter with Zillow Rental Manager. Plus, with online applications, you can quickly screen prospective tenants – for free.

    Learn more

    $2,247/mo

    Rent Zestimate®

    Refinance and save

    $2,511/mo

    Est. payment

    Refinancing to a lower rate could help reduce your monthly payments and save thousands over the life of the loan.

    See today's rates

    $2,511/mo

    Est. payment

    Explore your selling options

    Work with a Zillow partner agent

    Leverage their expertise and Zillow's premium Showcase listings to get your home seen by more buyers.

    Get started

    List with your own agent

    Get your home in front of millions of buyers by listing it on Zillow.

    Learn how to do it

    Sell it yourself

    Take full control of how buyers see your home on Zillow by listing For Sale by Owner (FSBO).

    List your home

    What's special

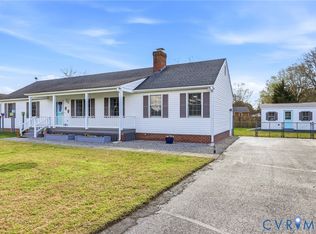
    This cul-de-sac home is move-in ready with updates like new roof and HVAC in 2017, new water heater in 2018, septic pumped in 2019, and all interior trim, walls, and ceilings freshly painted. The family room features an overhead projector and screen and is wired for surround sound. A rec room with built-in bench seating and shelf for a TV is perfect for casual entertaining or a home gym. An additional room at the front of the home could be a formal living room, dining room, or study. All bedrooms are carpeted and have ceiling fans with lights. The owner's suite offers a walk-in closet, an additional closet, and private bathroom. The garage is a craftsman's dream with workbench, cabinets, tool wall, wood-burning stove for warmth in the winter, skylight for extra natural light, utility sink, and pull-down attic for extra storage. A spacious screened porch is accessible from the rec room, the eat-in kitchen, and the owner's bedroom, and looks out over a large backyard with in-ground firepit. A detached shed and large covered port for RV/boat/trailer are also located in the back of the property. This one is just waiting for its new owner!

    This property is not currently displayed as for sale or rent on Zillow. This may be different from what's on other websites or public sources.

    Facts & features

    Interior

    Bedrooms & bathrooms
    • Bedrooms: 3
    • Bathrooms: 2
    • Full bathrooms: 2
    • Main level bathrooms: 2
    Heating
    • Heat pump, Electric
    Cooling
    • Central
    Appliances
    • Included: Dishwasher, Microwave
    Features
    • Ceiling Fan(s), Pantry, Recessed Lighting, Walk-In Closet(s), Laminate Counters, Eat-in Kitchen, Formal Dining Room, 1st Floor Bedroom, 1st Floor Master Bedroom, MBR Bath, 1st Floor Bedrm W/ Full Bath
    • Flooring: Tile, Carpet, Laminate, Linoleum / Vinyl
    • Basement: Crawl Space
    • Attic: Pull Down Stairs
    • Has fireplace: Yes
    • Fireplace features: masonry
    Interior area
    • Structure area source: Per Tax
    • Total interior livable area: 1,932 sqft

    Property

    Parking
    • Total spaces: 2
    • Parking features: Garage - Attached
    Features
    • Patio & porch: Deck, Screened, Rear Porch
    • Exterior features: Vinyl
    • Fencing: Rear Only
    • Frontage length: 0.0000
    Lot
    • Size: 0.64 Acres
    • Features: Cul-de-Sac
    Details
    • Parcel number: 8734070248
    • Zoning: R1
    • Zoning description: R1

    Construction

    Type & style
    • Home type: SingleFamily
    • Architectural style: Ranch
    • Property subtype: Detached
    Materials
    • Other
    • Foundation: Crawl/Raised
    • Roof: Composition
    Condition
    • Year built: 1974

    Utilities & green energy

    • Sewer: Conventional Septic
    • Water: Public Water

    Community & HOA

    Location
    • Region: Mechanicsville

    Financial & listing details

    • Price per square foot: $216/sqft
    • Tax assessed value: $336,000
    • Annual tax amount: $2,722

    Price history

    DateEventPrice
    7/15/2020Sold$295,000+0%$153/sqft
    Source: CVRMLS #2014240 Report a problem
    6/3/2020Pending sale$294,950$153/sqft
    Source: Sarah Bice & Associates RE #2014240 Report a problem
    5/21/2020Listed for sale$294,950+14.5%$153/sqft
    Source: Sarah Bice & Associates RE #2014240 Report a problem
    5/26/2006Sold$257,500$133/sqft
    Source: Public Record Report a problem

    Public tax history

    YearProperty taxesTax assessment
    2025$2,722 +3%$336,000 +3%
    2024$2,641 +5.6%$326,100 +5.6%
    2023$2,500 +7.3%$308,700 +7.3%
    2022$2,330 $287,700 +16.3%
    2021-- $247,400
    2020$2,004 +12.6%$247,400 +12.6%
    2019$1,780 $219,700
    2018$1,780 +15.5%$219,700 +15.5%
    2017$1,541 $190,200
    2016$1,541 $190,200
    2015$1,541 $190,200
    2014$1,541 $190,200
    2013$1,541 --
    2012$1,541 -12.7%--
    2011$1,764 -16.8%--
    2010$2,121 --
    2009$2,121 +7.1%--
    2008$1,981 --
    2007$1,981 +37.8%--
    2006$1,438 --
    2005$1,438 --
    2004-- --
    2003$1,371 +16.9%--
    2002$1,173 --
    2001$1,173 --
    Find assessor info on the county website

    Neighborhood: 23111

    Nearby schools

    GreatSchools rating
    Schools provided by the listing agent
    • Elementary: Cold Harbor
    • Middle: Stonewall Jackson
    • High: Lee Davis

    Source: The MLS. This data may not be complete. We recommend contacting the local school district to confirm school assignments for this home.

    Get a cash offer in 3 minutes
    Find out how much your home could sell for in as little as 3 minutes with a no-obligation cash offer.
    Estimated market value
    $416,700
    Get a cash offer in 3 minutes
    Find out how much your home could sell for in as little as 3 minutes with a no-obligation cash offer.
    Estimated market value
    $416,700