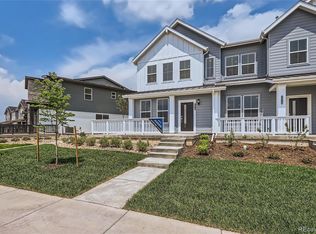
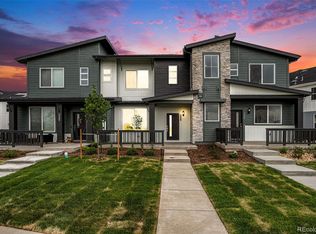
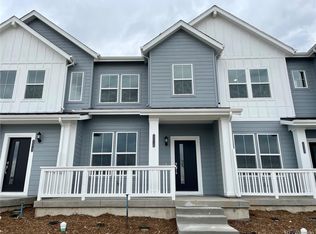
Ready Now!! Gorgeous 3-bedroom, 2.5-bathroom corner townhome by Lennar offers a perfect blend of convenience and comfort, designed to simplify your lifestyle and minimize upkeep. The open-concept living area seamlessly connects to the dining space and kitchen, creating a central hub ideal for both relaxation and entertaining. Large windows flood the space with natural light, enhancing the airy feel and creating a warm, inviting ambiance. The well-equipped kitchen features a chef's layout with a convenient island, luxury vinyl plank (LVP) flooring, stainless steel appliances, and all the design elements you desire. Upstairs, you'll find three cozy bedrooms, including a luxurious owner's suite with its own spa-style ensuite bathroom. Plush carpeting throughout provides comfort underfoot, while ample closet space offers practical storage solutions.. Future amenities to include manmade lakes, community clubhouse, pool, community garden, and community park. The community is situated near great outdoor recreation including Timnath Reservoir, trails and open space. **Contact Lennar today about Special Financing for this home**
Sold for $444,900
Zillow last checked:
Listing updated:
Bought with:
Other MLS Non-REcolorado
NON MLS PARTICIPANT
Source: REcolorado as distributed by MLS GRID,MLS#: 4192238
Price history
| Date | Event | Price |
|---|---|---|
| 10/15/2024 | Sold | $444,900$274/sqft |
Source:  REcolorado as distributed by MLS GRID #4192238 Report a problem REcolorado as distributed by MLS GRID #4192238 Report a problem | ||
| 9/16/2024 | Pending sale | $444,900$274/sqft |
Source: REcolorado as distributed by MLS GRID #4192238 Report a problem | ||
| 9/12/2024 | Price change | $444,900-1.1%$274/sqft |
Source:  Lennar Homes Report a problem Lennar Homes Report a problem | ||
| 9/4/2024 | Price change | $449,900-2.2%$277/sqft |
Source: REcolorado as distributed by MLS GRID #4192238 Report a problem | ||
| 7/12/2024 | Price change | $459,900-1.1%$283/sqft |
Source: Lennar Homes Report a problem | ||
| 5/3/2024 | Price change | $464,900-2.1%$286/sqft |
Source: Lennar Homes Report a problem | ||
| 4/30/2024 | Price change | $474,9000%$293/sqft |
Source: Lennar Homes Report a problem | ||
| 4/11/2024 | Listed for sale | $475,000$293/sqft |
Source: Lennar Homes Report a problem | ||

Get a cash offer in 3 minutes
Find out how much your home could sell for in as little as 3 minutes with a no-obligation cash offer.
Estimated market value
$417,700
