An exceptional opportunity in a established, low-maintenance neighborhood, this beautiful single-story home offers comfort, style, and thoughtful design. A welcoming covered porch greets guests leading into a gracious foyer with space and hall closet. The main living area captures the essence of an open floor plan, enhanced by LVP flooring throughout most of the home. A spacious great room flows seamlessly into the stunning kitchen, featuring off-white granite countertops with warm tan and gold accents, soft-close cabinetry with pull-out shelving, and Whirlpool stainless steel appliances. A tucked-away pantry adds functionality, while the island breakfast bar provides additional seating in the round, perfect for casual meals and conversation. Just off the great room, the sunroom opens to the deck and patio. A dedicated dining room or café space extends naturally from the kitchen, offering flexibility for both everyday living and special gatherings. The home also includes a private office with French doors that could easily be converted into a third bedroom, as well as a versatile flex room suitable for a 2nd office, TV room, or hobby space. The primary suite is a peaceful retreat, complete with a deluxe ensuite bath featuring dual sinks, a walk-in closet, and an oversized step-in shower. A custom built-in linen cabinet, designed to resemble fine furniture, adds both charm and storage. The primary bedroom enjoys tranquil views of the backyard and adjacent green space. A comfortable guest bedroom with a generous closet is conveniently located near the guest bath. The full basement offers daylight windows, high ceilings, & roughed-in bath, for future additional living space. Outdoor living was thoughtfully designed with no detail overlooked. The Trex deck and paver patio are ideal for entertaining, while the knee wall adds visual interest and dimension to the yard. Front and rear irrigation systems ensure the lawn remains lush and well-maintained throughout the season.
Closed
$462,600
5496 Arapaho Way, Medina, OH 44256
2beds
2,243sqft
Single Family Residence
Built in 2018
9,596 Square Feet Lot
$460,300 Zestimate®
$206/sqft
$2,663 Estimated rent
Home value
$460,300
$437,000 - $483,000
$2,663/mo
Zestimate® history
Owner options
List your home for rent
$2,663/mo
Rent Zestimate®
Find your next renter with Zillow Rental Manager. Plus, with online applications, you can quickly screen prospective tenants – for free.
$2,663/mo
Rent Zestimate®
Refinance and save
$3,170/mo
Est. payment
Refinancing to a lower rate could help reduce your monthly payments and save thousands over the life of the loan.
$3,170/mo
Est. payment
Explore your selling options
Work with a Zillow partner agent
Leverage their expertise and Zillow's premium Showcase listings to get your home seen by more buyers.
Get startedList with your own agent
Get your home in front of millions of buyers by listing it on Zillow.
Learn how to do itSell it yourself
Take full control of how buyers see your home on Zillow by listing For Sale by Owner (FSBO).
List your homeWhat's special
Open floor planStunning kitchenWelcoming covered porchWalk-in closetOversized step-in showerWhirlpool stainless steel appliancesSpacious great room
Zillow last checked:
Listing updated:
Listed by:
Janet A Gommel 330-242-2020 janetgommel@howardhanna.com,
Howard Hanna
Bought with:
Katie A Fenwick, 364660
Howard Hanna
Source: MLS Now,MLS#: 5183123Originating MLS: Medina County Board of REALTORS
Facts & features
Interior
Bedrooms & bathrooms
- Bedrooms: 2
- Bathrooms: 2
- Full bathrooms: 2
- Main level bathrooms: 2
- Main level bedrooms: 2
Primary bedroom
- Description: Flooring: Luxury Vinyl Tile
- Features: Tray Ceiling(s), High Ceilings, Primary Downstairs, Walk-In Closet(s), Window Treatments
- Level: First
- Dimensions: 16 x 14
Bedroom
- Description: Flooring: Carpet
- Features: High Ceilings, Window Treatments
- Level: First
- Dimensions: 11 x 14
Primary bathroom
- Description: Flooring: Ceramic Tile,Luxury Vinyl Tile
- Features: Granite Counters, High Ceilings, Primary Downstairs, Walk-In Closet(s)
- Level: First
- Dimensions: 17 x 12
Bonus room
- Description: Flooring: Luxury Vinyl Tile
- Features: High Ceilings, Window Treatments
- Level: First
- Dimensions: 11 x 9
Dining room
- Description: Flooring: Luxury Vinyl Tile
- Features: High Ceilings, Window Treatments
- Level: First
- Dimensions: 13 x 9
Entry foyer
- Description: Flooring: Luxury Vinyl Tile
- Features: High Ceilings
- Level: First
- Dimensions: 23 x 10
Great room
- Description: Flooring: Luxury Vinyl Tile
- Features: High Ceilings, Window Treatments
- Level: First
- Dimensions: 18 x 15
Kitchen
- Description: Flooring: Luxury Vinyl Tile
- Features: Breakfast Bar, Granite Counters, High Ceilings
- Level: First
- Dimensions: 21 x 14
Laundry
- Description: Flooring: Linoleum,Luxury Vinyl Tile
- Features: High Ceilings
- Level: First
- Dimensions: 8 x 5
Office
- Description: Flooring: Luxury Vinyl Tile
- Features: High Ceilings, Window Treatments
- Level: First
- Dimensions: 13 x 10
Sunroom
- Description: Flooring: Luxury Vinyl Tile
- Features: High Ceilings, Window Treatments
- Level: First
- Dimensions: 13 x 12
Heating
- Forced Air, Gas
Cooling
- Central Air
Appliances
- Included: Dishwasher, Disposal, Microwave, Range, Refrigerator
- Laundry: Washer Hookup, Electric Dryer Hookup, Main Level, Laundry Room
Features
- Breakfast Bar, Ceiling Fan(s), Crown Molding, Double Vanity, Entrance Foyer, Eat-in Kitchen, Granite Counters, High Ceilings, Kitchen Island, Primary Downstairs, Open Floorplan, Pantry, Walk-In Closet(s)
- Windows: Blinds, Window Treatments
- Basement: Daylight,Full,Bath/Stubbed
- Has fireplace: No
Interior area
- Total structure area: 2,243
- Total interior livable area: 2,243 sqft
- Finished area above ground: 2,243
Property
Parking
- Parking features: Attached, Driveway, Electricity, Garage Faces Front, Garage, Garage Door Opener, Paved
- Attached garage spaces: 2
Features
- Levels: One
- Stories: 1
- Patio & porch: Deck, Front Porch, Patio, Porch
- Has view: Yes
- View description: Trees/Woods
Lot
- Size: 9,596 Square Feet
- Features: Landscaped
Details
- Parcel number: 04505D09077
- Special conditions: Standard
Construction
Type & style
- Home type: SingleFamily
- Architectural style: Ranch
- Property subtype: Single Family Residence
Materials
- Vinyl Siding
- Roof: Asphalt,Fiberglass
Condition
- Year built: 2018
Utilities & green energy
- Sewer: Public Sewer
- Water: Public
Community & HOA
Community
- Subdivision: Forest Creek
HOA
- Has HOA: Yes
- Services included: Association Management, Common Area Maintenance, Maintenance Grounds, Snow Removal
- HOA fee: $165 monthly
- HOA name: Forest Creek
Location
- Region: Medina
Financial & listing details
- Price per square foot: $206/sqft
- Tax assessed value: $450,870
- Annual tax amount: $5,591
- Date on market: 1/23/2026
- Cumulative days on market: 7 days
- Listing agreement: Exclusive Right To Sell
- Listing terms: Cash,Conventional,FHA,VA Loan
Price history
| Date | Event | Price |
|---|---|---|
| 4/21/2026 | Sold | $462,600+0.6%$206/sqft |
Source: Public Record Report a problem | ||
| 1/30/2026 | Pending sale | $459,900$205/sqft |
Source: MLS Now #5183123 Report a problem | ||
| 1/23/2026 | Listed for sale | $459,900+19.1%$205/sqft |
Source: MLS Now #5183123 Report a problem | ||
| 10/26/2018 | Sold | $386,140$172/sqft |
Source:  MLS Now #4049885 Report a problem MLS Now #4049885 Report a problem | ||
Public tax history
| Year | Property taxes | Tax assessment |
|---|---|---|
| 2025 | $5,591 -12.6% | $157,810 -5% |
| 2024 | $6,396 -0.3% | $166,190 |
| 2023 | $6,418 -1% | $166,190 |
| 2022 | $6,485 +16.1% | $166,190 +27% |
| 2021 | $5,587 | $130,860 |
| 2020 | $5,587 0% | $130,860 |
| 2019 | $5,590 +454.6% | $130,860 +517.8% |
| 2018 | $1,008 | $21,180 |
| 2017 | -- | -- |
Find assessor info on the county website
Neighborhood: 44256
Nearby homes
- $429,2002 bd2 ba1.8k sqft5500 Arapaho Way, Medina, OH 44256Off Market
- $440,0002 bd2 ba1.6k sqft5492 Arapaho Way, Medina, OH 44256Off Market
- $477,7002 bd2 ba1.8k sqft5504 Arapaho Way, Medina, OH 44256Off Market
- $459,4003 bd2 ba1.6k sqft5488 Arapaho Way, Medina, OH 44256Off Market
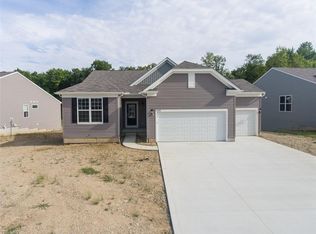
- $471,8002 bd2 ba2.1k sqft5508 Arapaho Way, Medina, OH 44256Off Market
- $579,5002 bd3 ba1.9k sqft5484 Arapaho Way, Medina, OH 44256Off Market
- $406,8002 bd2 ba1.6k sqft5497 Arapaho Way, Medina, OH 44256Off Market
- $482,9002 bd2 ba2.1k sqft5493 Arapaho Way, Medina, OH 44256Off Market
Nearby schools
GreatSchools rating
- 9/10Buckeye Primary SchoolGrades: K-3Distance: 2.9 mi
- 8/10Buckeye Junior High SchoolGrades: 7-8Distance: 3.1 mi
- 8/10Buckeye High SchoolGrades: 9-12Distance: 3 mi
Schools provided by the listing agent
- District: Buckeye LSD Medina - 5203
Source: MLS Now. This data may not be complete. We recommend contacting the local school district to confirm school assignments for this home.
Get a cash offer in 3 minutes
Find out how much your home could sell for in as little as 3 minutes with a no-obligation cash offer.
Estimated market value
$460,300
Get a cash offer in 3 minutes
Find out how much your home could sell for in as little as 3 minutes with a no-obligation cash offer.
Estimated market value
$460,300
- Ohio
- Medina County
- Medina
- 44256
- 5496 Arapaho Way
Nearby cities
Nearby zip codes
Other Medina Topics
