""A RARE FIND OF 4 BEDROOM & 3 FULL BATH TOWNHOME""".....TAKE ADVANTAGE OF HUGE PRICE IMPROVEMENT. """PRICE REDUCED""" "DO NOT MISS THIS OPPORTUNITY" SCHEDULE YOUR SHOWING SOON Spacious 4 bedroom, 3 full bath END-UNIT townhome on a quiet CUL-DE-SAC with CONSERVATION and WATER VIEWS in a GATED COMMUNITY. New roof in 2021 and AC replaced in December 2023. Your open kitchen and family room is the perfect place for entertaining. Start your day with tranquil water view from your kitchen windows or step out to your covered patio. The beauty of this home is downstairs you have an additional master bedroom with a full bath. Upstairs you will find another master bedroom with attached bath and additional 2 more bedrooms. spacious laundry room upstairs. Home has plenty of storage space. The entire home with designed with high quality ceramic tiles. The gated community has amenities such as a community pool, basketball court, and playground, providing residents with recreational options within the community. The location of the community is off of FL 417 and Lee Vista, with proximity to FL 528 as well. This makes it easily accessible and convenient for residents to travel to various destinations. One of the notable advantages of this location is its proximity to the Orlando International Airport, allowing for convenient travel. Additionally, being near Lake Nona provides residents with the opportunity to enjoy the recreational activities and natural beauty. Overall, this townhome has a desirable combination of privacy, being in a gated community with access to major roadways, the airport, the University of Central Florida, and nearby attractions. Schedule your appointment today!
Sold for $363,000
$363,000
5496 CARAMELLA DRIVE, ORLANDO, FL 32829
4beds
1,743sqft
Townhouse
Built in 2005
6,425 Square Feet Lot
$358,500 Zestimate®
$208/sqft
$2,446 Estimated rent
Home value
$358,500
$341,000 - $376,000
$2,446/mo
Zestimate® history
Owner options
List your home for rent
$2,446/mo
Rent Zestimate®
Find your next renter with Zillow Rental Manager. Plus, with online applications, you can quickly screen prospective tenants – for free.
$2,446/mo
Rent Zestimate®
Refinance and save
$2,884/mo
Est. payment
Refinancing to a lower rate could help reduce your monthly payments and save thousands over the life of the loan.
$2,884/mo
Est. payment
Explore your selling options
Work with a Zillow partner agent
Leverage their expertise and Zillow's premium Showcase listings to get your home seen by more buyers.
Get startedList with your own agent
Get your home in front of millions of buyers by listing it on Zillow.
Learn how to do itSell it yourself
Take full control of how buyers see your home on Zillow by listing For Sale by Owner (FSBO).
List your homeWhat's special
Zillow last checked:
Listing updated:
Listed by:
Gloria Harshman 321-558-0217,
KELLER WILLIAMS ADVANTAGE III 407-207-0825
Bought with:
Gloria Harshman, 3560243
KELLER WILLIAMS ADVANTAGE III
Source: Stellar MLS,MLS#: O6210563 Originating MLS: Orlando Regional
Originating MLS: Orlando Regional
Facts & features
Interior
Bedrooms & bathrooms
- Bedrooms: 4
- Bathrooms: 3
- Full bathrooms: 3
Primary bedroom
- Features: Ceiling Fan(s), Walk-In Closet(s)
- Level: Second
- Dimensions: 14x14
Bedroom 2
- Features: Ceiling Fan(s), Built-in Closet
- Level: First
- Dimensions: 10x11
Bedroom 3
- Features: Ceiling Fan(s), Built-in Closet
- Level: Second
- Dimensions: 10x12
Bedroom 4
- Features: Ceiling Fan(s), Built-in Closet
- Level: Second
Dinette
- Features: Ceiling Fan(s)
- Level: First
- Dimensions: 9x10
Great room
- Level: First
- Dimensions: 13x20
Kitchen
- Features: Stone Counters
- Level: First
- Dimensions: 11x9
Heating
- Central, Electric, Heat Pump
Cooling
- Central Air
Appliances
- Included: Dishwasher, Disposal, Dryer, Microwave, Range, Refrigerator, Washer
- Laundry: Laundry Room
Features
- Ceiling Fan(s), Kitchen/Family Room Combo, Open Floorplan, Solid Wood Cabinets
- Flooring: Ceramic Tile
- Windows: Blinds, Double Pane Windows
- Has fireplace: No
- Common walls with other units/homes: Corner Unit,End Unit
Interior area
- Total structure area: 2,136
- Total interior livable area: 1,743 sqft
Property
Parking
- Total spaces: 1
- Parking features: Driveway, Garage Door Opener
- Attached garage spaces: 1
- Has uncovered spaces: Yes
- Details: Garage Dimensions: 14x20
Features
- Levels: Two
- Stories: 2
- Patio & porch: Porch, Rear Porch
- Exterior features: Rain Gutters, Sidewalk, Sprinkler Metered
- Has view: Yes
- View description: Trees/Woods, Water, Pond
- Has water view: Yes
- Water view: Water,Pond
- Waterfront features: Pond Access
Lot
- Size: 6,425 Square Feet
- Dimensions: 6425
- Features: Conservation Area, Corner Lot, Cul-De-Sac, Landscaped, Sidewalk, Street Dead-End
- Residential vegetation: Trees/Landscaped, Wooded
Details
- Parcel number: 182331177601320
- Zoning: PD/AN
- Special conditions: None
Construction
Type & style
- Home type: Townhouse
- Architectural style: Contemporary
- Property subtype: Townhouse
Materials
- Block, Stucco
- Foundation: Slab
- Roof: Shingle
Condition
- New construction: No
- Year built: 2005
Utilities & green energy
- Sewer: Public Sewer
- Water: Public
- Utilities for property: Cable Available, Electricity Available, Public
Community & HOA
Community
- Features: Community Mailbox, Fitness Center, Gated Community - No Guard, Playground, Pool, Sidewalks
- Pet fee: $0 monthly
- Subdivision: CROWNTREE LAKES TRACTS 2 & 3
HOA
- Has HOA: Yes
- Services included: Community Pool, Maintenance Structure, Maintenance Grounds, Pool Maintenance
- HOA fee: $253 monthly
- HOA name: Leland Management
- HOA phone: 407-447-9955
Location
- Region: Orlando
Financial & listing details
- Price per square foot: $208/sqft
- Tax assessed value: $323,022
- Annual tax amount: $3,000
- Date on market: 6/8/2024
- Cumulative days on market: 83 days
- Listing terms: Cash,Conventional,FHA,VA Loan
- Ownership: Fee Simple
- Total actual rent: 0
- Electric utility on property: Yes
- Road surface type: Paved, Asphalt
Price history
| Date | Event | Price |
|---|---|---|
| 10/8/2024 | Sold | $363,000-3.2%$208/sqft |
Source:  Stellar MLS #O6210563 Report a problem Stellar MLS #O6210563 Report a problem | ||
| 9/8/2024 | Pending sale | $375,000$215/sqft |
Source: Stellar MLS #O6210563 Report a problem | ||
| 9/7/2024 | Price change | $375,000+2.7%$215/sqft |
Source: Stellar MLS #O6210563 Report a problem | ||
| 8/17/2024 | Listing removed | -- |
Source: Stellar MLS #O6231059 Report a problem | ||
| 8/16/2024 | Listed for sale | $365,000-2.7%$209/sqft |
Source: Stellar MLS #O6210563 Report a problem | ||
| 8/9/2024 | Listed for rent | $2,300+27.8%$1/sqft |
Source: Stellar MLS #O6231059 Report a problem | ||
| 8/9/2024 | Listing removed | -- |
Source: Stellar MLS #O6210563 Report a problem | ||
| 7/29/2024 | Price change | $375,000-1.1%$215/sqft |
Source: Stellar MLS #O6210563 Report a problem | ||
| 7/26/2024 | Price change | $379,000-1.6%$217/sqft |
Source: Stellar MLS #O6210563 Report a problem | ||
| 7/22/2024 | Price change | $385,000-3.5%$221/sqft |
Source: Stellar MLS #O6210563 Report a problem | ||
| 6/10/2024 | Price change | $399,000-2.7%$229/sqft |
Source: Stellar MLS #O6210563 Report a problem | ||
| 6/9/2024 | Listed for sale | $409,900+70.8%$235/sqft |
Source: Stellar MLS #O6210563 Report a problem | ||
| 1/8/2021 | Listing removed | -- |
Source: Stellar MLS Report a problem | ||
| 12/29/2020 | Sold | $240,000$138/sqft |
Source: Public Record Report a problem | ||
| 12/28/2020 | Listed for rent | $1,800+28.6%$1/sqft |
Source: PREMIER PROPERTIES LLC #O5913359 Report a problem | ||
| 12/24/2020 | Listed for sale | $240,000$138/sqft |
Source:  Keller Williams #O5909039 Report a problem Keller Williams #O5909039 Report a problem | ||
| 12/9/2020 | Pending sale | $240,000$138/sqft |
Source: KELLER WILLIAMS ADVANTAGE 2 REALTY #O5909039 Report a problem | ||
| 12/3/2020 | Listed for sale | $240,000+9.1%$138/sqft |
Source: KELLER WILLIAMS ADVANTAGE 2 REALTY #O5909039 Report a problem | ||
| 12/5/2018 | Sold | $219,900$126/sqft |
Source: Public Record Report a problem | ||
| 11/9/2018 | Pending sale | $219,900$126/sqft |
Source: Keller Williams Advantage II Realty #O5744318 Report a problem | ||
| 11/5/2018 | Listed for sale | $219,900+89.6%$126/sqft |
Source: KELLER WILLIAMS ADVANTAGE 2 REALTY #O5744318 Report a problem | ||
| 8/24/2016 | Listing removed | $1,400+3.7%$1/sqft |
Source: CENTRAL FLORIDA REALTY PARTNERS Report a problem | ||
| 8/10/2015 | Listing removed | $1,350$1/sqft |
Source: CENTRAL FLORIDA REALTY PARTNERS Report a problem | ||
| 7/27/2015 | Listed for rent | $1,350$1/sqft |
Source: CENTRAL FLORIDA REALTY PARTNERS Report a problem | ||
| 6/3/2015 | Listing removed | $1,350$1/sqft |
Source: CENTRAL FLORIDA REALTY PARTNERS Report a problem | ||
| 5/28/2015 | Listed for rent | $1,350$1/sqft |
Source: CENTRAL FLORIDA REALTY PARTNERS Report a problem | ||
| 9/28/2009 | Sold | $116,000-54.3%$67/sqft |
Source: Public Record Report a problem | ||
| 12/16/2005 | Sold | $254,100$146/sqft |
Source: Public Record Report a problem | ||
Public tax history
| Year | Property taxes | Tax assessment |
|---|---|---|
| 2024 | $5,431 +9.9% | $277,993 +10% |
| 2023 | $4,944 +14.3% | $252,721 +10% |
| 2022 | $4,326 +10.2% | $229,746 +10% |
| 2021 | $3,926 +46.1% | $208,860 +15.2% |
| 2020 | $2,687 +1.3% | $181,335 +2.3% |
| 2019 | $2,651 -13.5% | $177,258 +20.8% |
| 2018 | $3,065 | $146,774 -2.4% |
| 2017 | $3,065 +10.7% | $150,425 +4.7% |
| 2016 | $2,769 +5.4% | $143,618 +6.9% |
| 2015 | $2,627 +18.3% | $134,385 +18.7% |
| 2014 | $2,220 +21.6% | $113,208 +24.2% |
| 2013 | $1,825 +3.5% | $91,135 +4.4% |
| 2012 | $1,763 -4.5% | $87,325 -4.3% |
| 2011 | $1,845 -17.7% | $91,281 -20.8% |
| 2010 | $2,243 | $115,225 -23.1% |
| 2009 | -- | $149,774 -10.9% |
| 2008 | $3,076 -12.4% | $168,045 -25.6% |
| 2007 | $3,511 -12.1% | $225,760 +9.1% |
| 2006 | $3,996 +714.7% | $207,002 +820% |
| 2005 | $490 +47.4% | $22,500 +30.4% |
| 2004 | $333 | $17,250 |
Find assessor info on the county website
Neighborhood: Vista East
Nearby homes
- $328,5003 bd2 ba1.6k sqft5490 Caramella Dr, Orlando, FL 32829Off Market
- $300,0003 bd3 ba1.3k sqft5484 Caramella Dr, Orlando, FL 32829Off Market
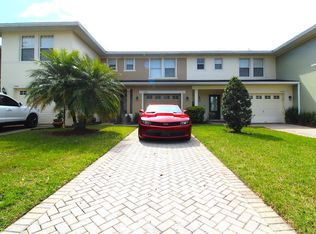
- $293,4003 bd3 ba1.3k sqft5478 Caramella Dr, Orlando, FL 32829Off Market
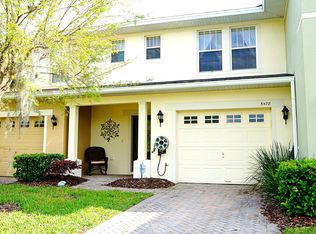
- $330,8003 bd3 ba1.7k sqft5472 Caramella Dr, Orlando, FL 32829Off Market
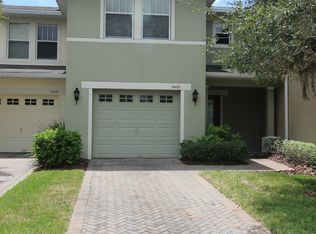
- $328,2003 bd2 ba1.6k sqft5466 Caramella Dr, Orlando, FL 32829Off Market
- $397,9003 bd3 ba2.1k sqft5460 Caramella Dr #1, Orlando, FL 32829Off Market
- $330,9004 bd2 ba1.7k sqft5460 Caramella Dr, Orlando, FL 32829Off Market
- $328,6003 bd3 ba1.6k sqft5597 Gelato Dr, Orlando, FL 32829Off Market
Nearby schools
GreatSchools rating
- 8/10Hidden Oaks Elementary SchoolGrades: PK-5Distance: 1 mi
- 5/10Odyssey Middle SchoolGrades: 6-8Distance: 0.9 mi
- 3/10Colonial High SchoolGrades: 9-12Distance: 6.1 mi
Schools provided by the listing agent
- Elementary: Hidden Oaks Elem
- Middle: Odyssey Middle
- High: Colonial High
Source: Stellar MLS. This data may not be complete. We recommend contacting the local school district to confirm school assignments for this home.
Get a cash offer in 3 minutes
Find out how much your home could sell for in as little as 3 minutes with a no-obligation cash offer.
Estimated market value
$358,500
Get a cash offer in 3 minutes
Find out how much your home could sell for in as little as 3 minutes with a no-obligation cash offer.
Estimated market value
$358,500
- Florida
- Orange County
- Orlando
- 32829
- Vista East
- 5496 CARAMELLA DRIVE
Nearby cities
Nearby neighborhoods
Nearby zip codes
Other Orlando Topics
