Custom-Built Carl Hamilton Home in The Vineyards - Ocean Springs Beautiful custom-built home located in the desirable Vineyards subdivision in Ocean Springs! This spacious 5-bedroom, 3-bath home offers a functional floor plan with 4 bedrooms downstairs, including a large primary suite, and 1 bedroom upstairs. The open kitchen features granite countertops, a large island, butler's pantry, walk-in pantry, abundant storage, a breakfast area, and a formal dining room—perfect for everyday living and entertaining. The current owners have made several wonderful updates, including a screened-in porch, outdoor kitchen, and large patio, creating an inviting outdoor living space. Additional improvements include a painted brick exterior, fresh interior paint throughout much of the home, luxury vinyl flooring upstairs replacing the carpet, and a tankless water heater. With quality craftsmanship, generous storage, and a beautiful neighborhood setting, this home is move-in ready and waiting for its next owners!
Pending
$749,000
5496 Chalone Pl, Ocean Springs, MS 39564
5beds
3,394sqft
Residential, Single Family Residence
Built in 2011
0.34 Acres Lot
$724,400 Zestimate®
$221/sqft
$46/mo HOA
What's special
Large patioFunctional floor planLarge primary suiteLarge islandPainted brick exteriorOpen kitchenFormal dining room
- 68 days
- 141
- 3
Zillow last checked:
Listing updated:
Listed by:
Michelle C Filipich 228-669-7213,
Coldwell Banker Alfonso Realty-Lorraine Rd 228-287-1000
Source: MLS United,MLS#: 4157736
Facts & features
Interior
Bedrooms & bathrooms
- Bedrooms: 5
- Bathrooms: 4
- Full bathrooms: 4
Heating
- Central, Electric, Heat Pump
Cooling
- Central Air, Electric
Appliances
- Included: Double Oven, Oven, Refrigerator
Features
- Ceiling Fan(s), High Ceilings, Stone Counters, Walk-In Closet(s)
- Flooring: Carpet, Ceramic Tile, Wood
- Doors: French Doors
- Has fireplace: Yes
- Fireplace features: Den
Interior area
- Total structure area: 3,394
- Total interior livable area: 3,394 sqft
Video & virtual tour
Property
Parking
- Total spaces: 4
- Parking features: Driveway, Concrete
- Garage spaces: 2
- Has uncovered spaces: Yes
Features
- Levels: Two
- Stories: 2
- Patio & porch: Screened
- Exterior features: Outdoor Kitchen, Rain Gutters
- Fencing: Front Yard,Fenced
Lot
- Size: 0.34 Acres
- Dimensions: 130 x 200
- Features: City Lot
Details
- Additional structures: Outdoor Kitchen
- Parcel number: 61473438.000
- Horse amenities: None
Construction
Type & style
- Home type: SingleFamily
- Property subtype: Residential, Single Family Residence
Materials
- Brick, Stucco
- Foundation: Slab
- Roof: Asphalt
Condition
- Move In Ready
- New construction: No
- Year built: 2011
Utilities & green energy
- Sewer: Public Sewer
- Water: Public
- Utilities for property: Electricity Connected, Natural Gas Connected, Phone Connected
Community & HOA
Community
- Subdivision: The Vineyard
HOA
- Has HOA: Yes
- Services included: Maintenance Grounds
- HOA fee: $550 annually
Location
- Region: Ocean Springs
Financial & listing details
- Price per square foot: $221/sqft
- Tax assessed value: $379,021
- Annual tax amount: $5,197
- Date on market: 7/31/2026
- Electric utility on property: Yes
Estimated market value
$724,400
$688,000 - $761,000
$3,321/mo
Price history
| Date | Event | Price |
|---|---|---|
| 9/4/2026 | Pending sale | $749,000$221/sqft |
Source: MLS United #4157736 Report a problem | ||
| 7/31/2026 | Listed for sale | $749,000+24.8%$221/sqft |
Source: MLS United #4157736 Report a problem | ||
| 11/5/2021 | Sold | -- |
Source: MLS United #18308001_3379673 Report a problem | ||
| 9/22/2021 | Pending sale | $599,999$177/sqft |
Source: MLS United #3379673 Report a problem | ||
Public tax history
| Year | Property taxes | Tax assessment |
|---|---|---|
| 2025 | $5,197 +20.1% | $37,902 -43.9% |
| 2024 | $4,329 -1.2% | $67,511 |
| 2023 | $4,384 -0.3% | $67,511 |
| 2022 | $4,398 -0.2% | $67,511 -0.3% |
| 2021 | $4,409 +0.2% | $67,709 +87.6% |
| 2020 | $4,399 +9% | $36,098 +6.5% |
| 2018 | $4,036 | $33,894 |
| 2017 | $4,036 +0% | $33,894 |
| 2016 | $4,036 | $33,894 -90.8% |
| 2015 | $4,036 -10.3% | $367,610 +874.7% |
| 2014 | $4,502 0% | $37,714 |
| 2013 | $4,503 +269.1% | $37,714 +293.5% |
| 2012 | $1,220 | $9,585 |
Find assessor info on the county website
Monthly payment
Est. payment
Payment breakdown
Explore the cost of this home by adjusting the details. Changes won't be saved.Climate risks
Neighborhood: 39564
Nearby schools
Schools provided by the listing agent
- Elementary: Oak Park
- Middle: Ocean Springs Middle School
- High: Ocean Springs
Source: MLS United. This data may not be complete. We recommend contacting the local school district to confirm school assignments for this home.
- $9,800-- bd-- ba-- sqft5496 Chalone Pl, Ocean springs, MS 39564Off Market
- $641,800-- bd4 ba2.9k sqft5500 Chalone Pl, Ocean Springs, MS 39564Off Market
- $669,4006 bd4 ba3.2k sqft5497 Chalone Pl, Ocean Springs, MS 39564Off Market
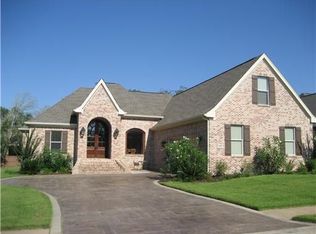
- $539,400-- bd3 ba2.6k sqft5493 Chalone Pl, Ocean Springs, MS 39564Off Market
Similar homes
- $749,9005 bd4 ba4.5k sqft3609 Perryman Rd, Ocean Springs, MS 39564For Sale
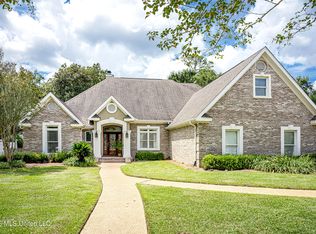 MLS ID #4161066, Lynn Y Wade, Weichert Realtors Gulf Properties. MLS United
 - $799,9005 bd5 ba3.5k sqft3008 Oakleigh Cir, Ocean Springs, MS 39564For Sale
 MLS ID #4164336, Donna Melton, Coldwell Banker Alfonso Realty-Lorraine Rd. MLS United
 - $435,0004 bd3 ba2.1k sqft8699 Old Ccc Camp Rd, Ocean Springs, MS 39564For Sale
 MLS ID #4164301, Melanie Adams, The Demoran Realty Group. MLS United
 - $677,2004 bd5 ba3.4k sqft2114 Whitney Oaks Dr, Ocean Springs, MS 39564For Sale
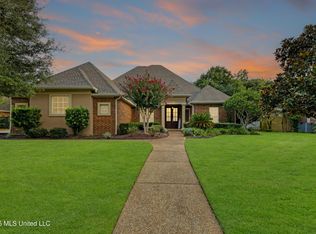 MLS ID #4158991, Chris W Ballard, Tide & Timber Realty. MLS United
