This beautifully maintained single story gem checks every box offering 3 spacious bedrooms, 2 full baths, a dedicated home office, and a versatile nook perfect for a second workspace or homework zone. The open-concept layout is bathed in natural light, creating a bright, inviting atmosphere that instantly feels like home.
At the heart of the home, a chef-inspired kitchen shines with granite countertops, stainless steel appliances, crisp white cabinetry, a large center island with breakfast bar seating, and a gas range ideal for casual meals or entertaining guests.
The private primary suite is tucked away for ultimate comfort, featuring dual vanities, a garden soaking tub, a walk-in shower, and a generous walk-in closet. Secondary bedrooms are smartly separated by a full bath, ensuring a family-friendly and functional layout.
Step outside and enjoy resort-style living with access to incredible community amenities:
• Sparkling pool & clubhouse
• Fitness center
• Four fishing ponds & scenic walking trails
• Dog park, soccer field & basketball court
• Playground and more.
Located just minutes from Lake Ray Hubbard, you’ll have the perfect blend of outdoor adventure and suburban convenience.
Recent upgrades include:
• Brand-new roof with transferable warranty
• Fresh interior paint
• Fully paid-off solar panels under warranty.
Don’t miss this rare opportunity to own a thoughtfully updated home in a vibrant, amenity-rich community. Schedule your private showing today!
Sold
Price Unknown
5496 Connally Dr, Forney, TX 75126
3beds
2,032sqft
Single Family Residence
Built in 2018
6,011 Square Feet Lot
$281,700 Zestimate®
$--/sqft
$2,445 Estimated rent
Home value
$281,700
$256,000 - $310,000
$2,445/mo
Zestimate® history
Owner options
List your home for rent
$2,445/mo
Rent Zestimate®
Find your next renter with Zillow Rental Manager. Plus, with online applications, you can quickly screen prospective tenants – for free.
$2,445/mo
Rent Zestimate®
Refinance and save
$174/mo
Est. payment
Refinancing to a lower rate could help reduce your monthly payments and save thousands over the life of the loan.
$174/mo
Est. payment
Explore your selling options
Work with a Zillow partner agent
Leverage their expertise and Zillow's premium Showcase listings to get your home seen by more buyers.
Get startedList with your own agent
Get your home in front of millions of buyers by listing it on Zillow.
Learn how to do itSell it yourself
Take full control of how buyers see your home on Zillow by listing For Sale by Owner (FSBO).
List your homeWhat's special
Sparkling poolBasketball courtHome officeDedicated office spaceFitness centerStainless steel appliancesCozy homework station
Zillow last checked:
Listing updated:
Listed by:
Fancy Nancy Messiha 0597224 909-268-5238,
eXp Realty LLC 888-519-7431
Bought with:
Diego Dimas
Decorative Real Estate
Source: NTREIS,MLS#: 20874767
Facts & features
Interior
Bedrooms & bathrooms
- Bedrooms: 3
- Bathrooms: 2
- Full bathrooms: 2
Primary bedroom
- Features: En Suite Bathroom, Walk-In Closet(s)
- Level: First
- Dimensions: 14 x 14
Bedroom
- Features: Ceiling Fan(s), Walk-In Closet(s)
- Level: First
- Dimensions: 14 x 11
Bedroom
- Features: Ceiling Fan(s), Walk-In Closet(s)
- Level: First
- Dimensions: 12 x 10
Bedroom
- Features: Ceiling Fan(s), Walk-In Closet(s)
- Level: First
- Dimensions: 14 x 11
Primary bathroom
- Features: Dual Sinks, Garden Tub/Roman Tub, Solid Surface Counters, Separate Shower
- Level: First
- Dimensions: 10 x 12
Breakfast room nook
- Features: Eat-in Kitchen
- Level: First
- Dimensions: 9 x 12
Other
- Features: Garden Tub/Roman Tub, Solid Surface Counters
- Level: First
- Dimensions: 10 x 5
Kitchen
- Features: Breakfast Bar, Eat-in Kitchen, Granite Counters, Kitchen Island, Pantry
- Level: First
- Dimensions: 21 x 15
Laundry
- Features: Built-in Features
- Level: First
- Dimensions: 7 x 11
Living room
- Features: Ceiling Fan(s), Fireplace
- Level: First
- Dimensions: 15 x 19
Heating
- Central, Electric, Fireplace(s), Natural Gas, Solar
Cooling
- Attic Fan, Central Air, Ceiling Fan(s), Electric
Appliances
- Included: Some Gas Appliances, Dishwasher, Disposal, Gas Range, Microwave, Plumbed For Gas, Vented Exhaust Fan
- Laundry: Laundry in Utility Room
Features
- Built-in Features, Decorative/Designer Lighting Fixtures, Eat-in Kitchen, High Speed Internet, Kitchen Island, Open Floorplan, Other, Pantry, Smart Home, Cable TV, Wired for Data, Walk-In Closet(s), Wired for Sound
- Flooring: Ceramic Tile, Laminate
- Windows: Window Coverings
- Has basement: No
- Number of fireplaces: 1
- Fireplace features: Family Room, Gas Log, Masonry
Interior area
- Total interior livable area: 2,032 sqft
Property
Parking
- Total spaces: 2
- Parking features: Door-Single, Garage Faces Front, Garage, Garage Door Opener
- Attached garage spaces: 2
Features
- Levels: One
- Stories: 1
- Patio & porch: Covered
- Exterior features: Private Yard, Rain Gutters
- Pool features: None, Community
- Fencing: Wood
Lot
- Size: 6,011 Square Feet
- Features: Subdivision
Details
- Parcel number: 196077
Construction
Type & style
- Home type: SingleFamily
- Architectural style: Traditional,Detached
- Property subtype: Single Family Residence
Materials
- Brick, Stone Veneer
- Foundation: Slab
- Roof: Composition
Condition
- Year built: 2018
Utilities & green energy
- Sewer: Public Sewer
- Water: Public
- Utilities for property: Electricity Available, Electricity Connected, Natural Gas Available, Municipal Utilities, Sewer Available, Separate Meters, Water Available, Cable Available
Community & HOA
Community
- Features: Clubhouse, Fitness Center, Fishing, Playground, Pool, Sidewalks, Trails/Paths, Community Mailbox
- Security: Security System, Fire Alarm, Key Card Entry, Smoke Detector(s), Wireless
- Subdivision: Clements Ranch Ph 2
HOA
- Has HOA: Yes
- Services included: All Facilities, Association Management, Maintenance Grounds
- HOA fee: $174 quarterly
- HOA name: 4 Sight Property Management
Location
- Region: Forney
Financial & listing details
- Tax assessed value: $327,934
- Annual tax amount: $9,218
- Date on market: 3/21/2025
- Cumulative days on market: 149 days
- Listing terms: Cash,Conventional,FHA,Other,VA Loan
- Electric utility on property: Yes
Price history
| Date | Event | Price |
|---|---|---|
| 9/19/2025 | Sold | -- |
Source: NTREIS #20874767 Report a problem | ||
| 8/20/2025 | Pending sale | $319,000$157/sqft |
Source: NTREIS #20874767 Report a problem | ||
| 7/3/2025 | Price change | $319,000-1.8%$157/sqft |
Source: NTREIS #20874767 Report a problem | ||
| 4/16/2025 | Listed for sale | $324,900$160/sqft |
Source: NTREIS #20874767 Report a problem | ||
| 4/15/2025 | Contingent | $324,900$160/sqft |
Source: NTREIS #20874767 Report a problem | ||
| 3/21/2025 | Listed for sale | $324,900$160/sqft |
Source: NTREIS #20874767 Report a problem | ||
Public tax history
| Year | Property taxes | Tax assessment |
|---|---|---|
| 2025 | $5,743 +21.6% | $327,934 -4.7% |
| 2024 | $4,721 +8.7% | $344,002 +6.2% |
| 2023 | $4,344 -9% | $323,896 +10% |
| 2022 | $4,775 | $294,451 +10% |
| 2021 | -- | $267,683 +1.9% |
| 2020 | -- | $262,780 +5.8% |
| 2019 | -- | $248,340 +113% |
| 2018 | -- | $116,600 |
Find assessor info on the county website
Neighborhood: Clements Ranch
Nearby homes
- $320,3004 bd2 ba2.3k sqft5492 Connally Dr, Forney, TX 75126Off Market
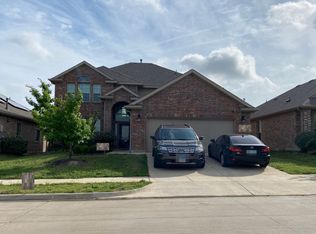
- $--4 bd4 ba2.7k sqft5500 Connally Dr, Forney, TX 75126Sold
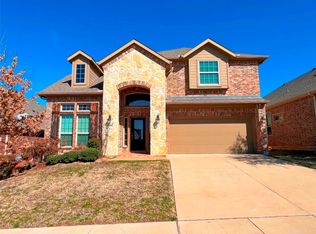
- $277,600-- bd2 ba1.7k sqft5488 Connally Dr, Forney, TX 75126Off Market
- $292,2003 bd2 ba1.9k sqft5504 Connally Dr, Forney, TX 75126Off Market
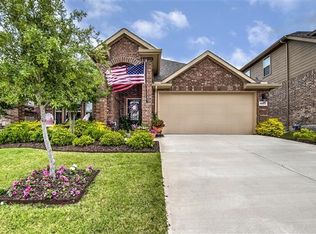
- $307,400-- bd-- ba2k sqft2491 San Marcos Dr, Forney, TX 75126Off Market
- $308,900-- bd-- ba2.2k sqft2493 San Marcos Dr, Forney, TX 75126Off Market
- $291,300-- bd-- ba1.8k sqft2489 San Marcos Dr, Forney, TX 75126Off Market
- $306,1003 bd2 ba2.2k sqft5508 Connally Dr, Forney, TX 75126Off Market
Nearby schools
GreatSchools rating
- 4/10Rhodes Intermediate SchoolGrades: 5-6Distance: 2.1 mi
- 6/10Jackson Middle SchoolGrades: 7-8Distance: 2.3 mi
- 3/10North Forney High SchoolGrades: 9-12Distance: 5.1 mi
Schools provided by the listing agent
- Elementary: Lewis
- Middle: Jackson
- High: North Forney
- District: Forney ISD
Source: NTREIS. This data may not be complete. We recommend contacting the local school district to confirm school assignments for this home.
Get a cash offer in 3 minutes
Find out how much your home could sell for in as little as 3 minutes with a no-obligation cash offer.
Estimated market value
$281,700
Get a cash offer in 3 minutes
Find out how much your home could sell for in as little as 3 minutes with a no-obligation cash offer.
Estimated market value
$281,700
- Texas
- Kaufman County
- Forney
- 75126
- Clements Ranch
- 5496 Connally Dr
