Skip main navigation
Off market
  • $447,900

    5496 Cypress Links Blvd, Elkton, FL 32033

    4beds
    2,487sqft
    SingleFamily
    Built in 2003
    10,454 Square Feet Lot
    $447,900 Zestimate®
    $180/sqft
    $2,675 Estimated rent

    Home value

    $447,900

    $421,000 - $475,000

    $2,675/mo

    Zestimate® history
    Loading
    Loading...

    Owner options

    List your home for rent

    $2,675/mo

    Rent Zestimate®

    Find your next renter with Zillow Rental Manager. Plus, with online applications, you can quickly screen prospective tenants – for free.

    Learn more

    $2,675/mo

    Rent Zestimate®

    Refinance and save

    $2,946/mo

    Est. payment

    Refinancing to a lower rate could help reduce your monthly payments and save thousands over the life of the loan.

    See today's rates

    $2,946/mo

    Est. payment

    Explore your selling options

    Work with a Zillow partner agent

    Leverage their expertise and Zillow's premium Showcase listings to get your home seen by more buyers.

    Get started

    List with your own agent

    Get your home in front of millions of buyers by listing it on Zillow.

    Learn how to do it

    Sell it yourself

    Take full control of how buyers see your home on Zillow by listing For Sale by Owner (FSBO).

    List your home

    What's special

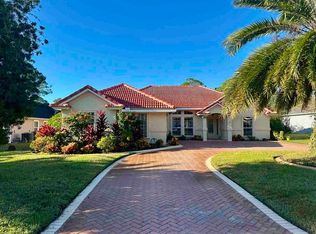
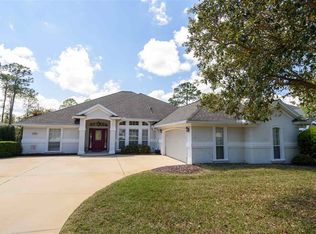
    Welcome home to this beautiful 2 story single family home located in the wonderful Saint John's golfing community of Cypress Lakes subdivision Saint Augustine / Elkton FL. This home is located on the golf course with a lovely view from not only the downstairs family room, the 9x7 patio area, and the upstairs bedroom that can also double as a bonus room. Upstairs also hosts its own HVAC system, bathroom, attic entrance and decorative shelf space. When entering the foyer through the outside covered walkway you look directly into the formal living room and formal dining room to the right. As you walk through you find the entrance to the breakfast nook and oversized family room area with its 2 direct entry ways to the large Florida room. The large master bedroom has access to the enclosed Florida room with a large master bathroom and complimentary his and her sinks and California custom walk in closets. To the right of the foyer you find a large formal dining room ready to house any function and receive guest. The kitchen has a pantry, granite counters, 42" wood cabinets, and new stainless-steel appliances. There is a closet located under the staircase. Bedrooms 2 and 3 are separated by a full bath with granite counters and brushed nickel faucets with golden handles, and stone work in the shower. This home features a laundry room with 42” cabinets, butcher lock countertop and new washer and dryer, and stainless steel sink. The oversized 2 car garage includes a large workshop, central air, gas water heater, a water softener, and backup generator. Hurry this home won't last long. Virtual Tour Link https://www.tourfactory.com/idxr2582436

    This property is off market, which means it's not currently listed for sale or rent on Zillow. This may be different from what's available on other websites or public sources.

    Facts & features

    Interior

    Bedrooms & bathrooms
    • Bedrooms: 4
    • Bathrooms: 3
    • Full bathrooms: 3
    Heating
    • Forced air, Heat pump, Electric, Gas
    Cooling
    • Central, Wall
    Appliances
    • Included: Dishwasher, Dryer, Microwave, Range / Oven, Refrigerator, Washer
    • Laundry: Washer/Dryer Connect
    Features
    • Breakfast Bar, Storage, Separate Dining Room, Family Room, Separate Living Room, Eating Space-Kitchen, Pantry - Closet, Pantry - Walk in, Solid Srfce Cntrtops, Work Shop
    • Flooring: Tile, Hardwood
    • Windows: Window Treatments
    • Basement: None
    • Has fireplace: Yes
    • Fireplace features: Gas Fireplace, 1 Fireplace, Fireplace-Living Rm
    Interior area
    • Structure area source: Tax Roll
    • Total interior livable area: 2,487 sqft

    Property

    Parking
    • Total spaces: 2
    • Parking features: Garage - Attached
    Features
    • Patio & porch: Covered, Patio - Screened
    • Exterior features: Shingle, Stone, Stucco, Cement / Concrete
    • Pool features: Community
    • Has view: Yes
    • View description: Park, Territorial
    Lot
    • Size: 10,454 Square Feet
    • Features: On Golf Course, Golf Course Comm
    Details
    • Parcel number: 1373680410
    • Other equipment: Emergency Generator

    Construction

    Type & style
    • Home type: SingleFamily
    • Architectural style: Traditional
    Materials
    • masonry
    • Foundation: Concrete
    • Roof: Shake / Shingle
    Condition
    • Year built: 2003

    Utilities & green energy

    • Sewer: Public Sewer
    • Water: Public
    • Utilities for property: Cable Available

    Community & HOA

    HOA
    • Has HOA: Yes
    • HOA fee: $25 monthly
    Location
    • Region: Elkton

    Financial & listing details

    • Price per square foot: $180/sqft
    • Tax assessed value: $399,433
    • Annual tax amount: $4,197
    • Road surface type: Asphalt

    Price history

    DateEventPrice
    10/2/2019Sold$305,000-7.6%$123/sqft
    Source: realMLS #983622 Report a problem
    8/7/2019Pending sale$330,000$133/sqft
    Source: FLORIDA HOMES REALTY & MORTGAGE LLC #983622 Report a problem
    8/6/2019Listed for sale$330,000$133/sqft
    Source: FLORIDA HOMES REALTY & MORTGAGE LLC #983622 Report a problem
    8/6/2019Pending sale$330,000$133/sqft
    Source: FLORIDA HOMES REALTY & MORTGAGE LLC #983622 Report a problem
    3/8/2019Price change$330,000-5.7%$133/sqft
    Source: FLORIDA HOMES REALTY & MTG #O5766345 Report a problem
    12/1/2018Price change$349,900+6.1%$141/sqft
    Source: WATSON REALTY CORP (US1) #240216 Report a problem
    7/20/2018Price change$329,900-5.7%$133/sqft
    Source: WATSON REALTY CORP #937998 Report a problem
    5/23/2018Listed for sale$349,900-17.8%$141/sqft
    Source: Watson Realty Corp (US1 South) #179240 Report a problem
    11/30/2007Listing removed$425,500$171/sqft
    Source: Obeo #90331 Report a problem
    11/14/2007Listed for sale$425,500+61.5%$171/sqft
    Source: Obeo #90331 Report a problem
    8/4/2003Sold$263,500$106/sqft
    Source: Public Record Report a problem

    Public tax history

    YearProperty taxesTax assessment
    2025$4,197 +12.6%$325,591 +2.9%
    2024$3,727 +2%$316,415 +3%
    2023$3,654 +2.9%$307,199 +3%
    2022$3,550 +0.6%$298,251 +3%
    2021$3,528 +0.4%$289,564 +1.4%
    2020$3,515 -4.8%$285,566 +15.1%
    2019$3,694 $248,176 -1%
    2018$3,694 +82.4%$250,650 +32%
    2017$2,025 $189,855 -0.9%
    2016$2,025 +0.1%$191,528 +0.7%
    2015$2,023 -1.7%$190,197 +0.8%
    2014$2,058 $188,687 +4.5%
    2013-- $180,484 +1.7%
    2012-- $177,467 -2.5%
    2011-- $182,016 -2.6%
    2010-- $186,892 -24.4%
    2009-- $247,066 -2.8%
    2008-- $254,280 +3.1%
    2007-- $246,627 +2.5%
    2006-- $240,612 +3%
    2005-- $233,604 +3%
    2004-- $226,800
    Find assessor info on the county website

    Neighborhood: 32033

    Nearby schools

    GreatSchools rating
    Schools provided by the listing agent
    • Elementary: Otis A. Mason
    • Middle: Gamble Rogers
    • High: Pedro Menendez

    Source: The MLS. This data may not be complete. We recommend contacting the local school district to confirm school assignments for this home.

    Get a cash offer in 3 minutes
    Find out how much your home could sell for in as little as 3 minutes with a no-obligation cash offer.
    Estimated market value
    $447,900
    Get a cash offer in 3 minutes
    Find out how much your home could sell for in as little as 3 minutes with a no-obligation cash offer.
    Estimated market value
    $447,900